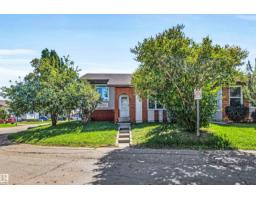
$269,000
333 bd1+1 ba851 ft²$316/ft²
10856 173 Av NW
DuplexBaturyn19 days ago
E4506183 · Courtesy of RE/MAX Real Estate
REALTOR.ca$235,000
3 bd1+1 ba1,049 ft²$224/ft²
MLS® E4507951 · Courtesy of KIC Realty · View on REALTOR.ca
A two-storey duplex in Baturyn, built 1981 with 3 bedrooms and 1+1 baths across 1,049 ft² — $224 per square foot. Listed 7 days ago.
BestYEGHomes estimate
Moderate range$223,000
City of Edmonton assessment: $229,000
An independent estimate by our valuation model, built from City of Edmonton assessment data and local market analysis (updated September 2026). It is our own analysis — not part of the MLS® listing, not provided by the listing brokerage, and not an appraisal.
Recent sold prices sharpen this number, and by MLS® rules they can’t be shown here. Ask us for the full report →
From the listing
BACKING PARK!! VERY PRIVATE LOCATION!! Beautifully maintained 3-bedroom, 2-bathroom duplex-style townhouse offering low condo fees, two parking stalls right outside your door, and a rare pet-friendly policy that welcomes big dogs! Move-in ready, the main floor features a modern kitchen with quality stainless steel appliances, crisp white cabinetry, tiled backsplash, abundant counter space and storage, plus a spacious dining area and bright living room with patio doors leading to your private, fully fenced backyard. Upstairs offers three generous bedrooms and a full bath. The basement is professionally drywalled and ready for flooring, offering excellent potential for additional living space, along with laundry and ample storage. Enjoy your private deck (brand new lower deck) and low-maintenance outdoor space, all tucked away in a quiet cul-de-sac. Ideally located close to 97 Street, Anthony Henday, shopping, parks, schools and everyday amenities. WELCOME HOME! (id:66605)
The details
Room by room
| Room | Level | Size |
|---|---|---|
| Living room | Main level | 11'1" × 16'10" |
| Dining room | Main level | 10'4" × 8' |
| Kitchen | Main level | 7'3" × 8' |
| Primary Bedroom | Upper Level | 13'11" × 11'9" |
| Bedroom 2 | Upper Level | 8'2" × 13'5" |
| Bedroom 3 | Upper Level | 8'11" × 9'10" |
| Laundry room | Basement | 7'10" × 3'3" |
| Storage | Basement | 8'10" × 3'3" |
| Utility room | Basement | 4'2" × 6'2" |
Converted from the metric MLS® feed; sizes are approximate.
Nearby
Active listings in Baturyn within 25% of this asking price, newest first — the quickest read on what else your budget buys here.
3 bd1+1 ba851 ft²$316/ft²
E4506183 · Courtesy of RE/MAX Real Estate
REALTOR.ca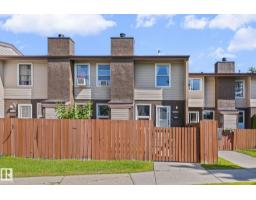
4 bd1+1 ba1,086 ft²$168/ft²
E4506094 · Courtesy of Sable Realty
REALTOR.ca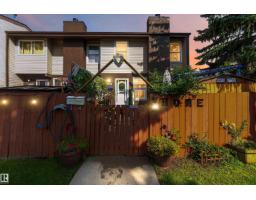
4 bd1+1 ba1,249 ft²$156/ft²
E4503619 · Courtesy of REMAX River City
REALTOR.ca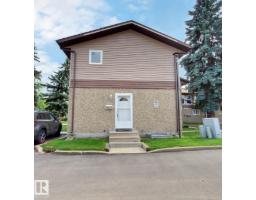
3 bd1+1 ba1,177 ft²$178/ft²
E4503265 · Courtesy of 2% Realty Pro
REALTOR.ca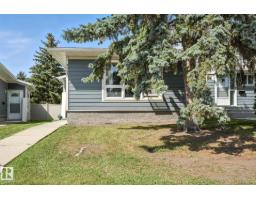
5 bd2 ba1,047 ft²$239/ft²
E4488599 · Courtesy of Exp Realty
REALTOR.ca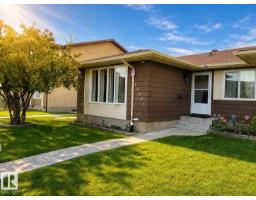
3 bd2 ba1,076 ft²$246/ft²
E4480821 · Courtesy of MaxWell Polaris
REALTOR.caOwn a home nearby?
A new listing in Baturyn is a live data point for every home around it. Get an honest estimate for yours, anchored on City of Edmonton assessment data.
What’s my home worth?Christopher Peel · REALTOR®
MaxWell® Polaris
This website is operated by Christopher Peel, REALTOR®, of MaxWell Polaris, Edmonton, Alberta — the brokerage responsible for this website.

The listing data above is provided under copyright by the Canadian Real Estate Association (CREA). The listing data is deemed reliable but is not guaranteed accurate by CREA nor BestYEGHomes.
Listing information last updated on September 16, 2026 at 4:40 p.m. MT.
$235,000
MLS® E4507951