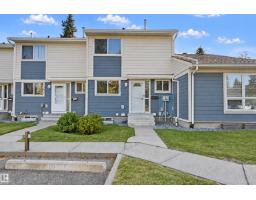
$234,800
503 bd1+1 ba1,084 ft²$217/ft²
17041 100 St NW
Row / TownhouseBaturyn16 days ago
E4511434 · Courtesy of REMAX River City
REALTOR.ca$299,900
4 bd2+1 ba1,066 ft²$281/ft²
MLS® E4499964 · Courtesy of MaxWell Polaris · View on REALTOR.ca
A two-storey duplex in Baturyn, built 1980 with 4 bedrooms and 2+1 baths across 1,066 ft² — $281 per square foot. Listed 89 days ago.
From the listing
Welcome to this beautifully RENOVATED 4-bedroom, 3-bathroom townhouse offering stylish finishes, a FULLY FINISHED BASEMENT, and an unbeatable location! The main floor features a bright, spacious living room with a stunning wood feature wall and large picture window, a convenient 2-piece bath, and a show stopping kitchen with QUARTZ countertops, ceiling height backsplash, shaker cabinetry, open shelving, and BRAND NEW APPLIANCES. Upstairs you’ll find three generous bedrooms, including a large primary, plus a FULLY RENOVATED BATHROOM. The SEPARATE SIDE ENTRANCE leads to the fully finished basement with a bedroom, FULL BATHROOM, and living area that is perfect for guests or added flexibility. Complete with a driveway and plenty of visitor parking. FEATURES: new flooring, lighting, doors, trim, paint, feature walls and cabinetry throughout. Located in a well managed, family friendly complex close to shopping, Anthony Henday, CFB Edmonton, the new Catholic high school, and the future Islamic school. (id:66605)
The details
Room by room
| Room | Level | Size |
|---|---|---|
| Living room | Main level | 11'8" × 14'3" |
| Dining room | Main level | 6'6" × 11'9" |
| Kitchen | Main level | 9'6" × 11'9" |
| Primary Bedroom | Upper Level | 15'7" × 10' |
| Bedroom 2 | Upper Level | 8'2" × 11'5" |
| Bedroom 3 | Upper Level | 7'7" × 11'5" |
| Bedroom 4 | Basement | 13'8" × 12'6" |
| Recreation room | Basement | 15'4" × 18'4" |
| Laundry room | Basement | 6'2" × 2'8" |
| Utility room | Basement | 3'3" × 5'10" |
Converted from the metric MLS® feed; sizes are approximate.
Nearby
Active listings in Baturyn within 25% of this asking price, newest first — the quickest read on what else your budget buys here.
3 bd1+1 ba1,084 ft²$217/ft²
E4511434 · Courtesy of REMAX River City
REALTOR.ca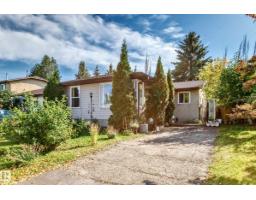
4 bd2 ba968 ft²$273/ft²
E4510128 · Courtesy of Exp Realty
REALTOR.ca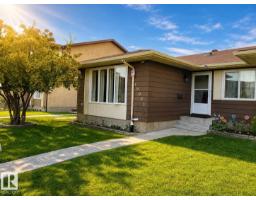
3 bd2 ba1,076 ft²$246/ft²
E4509442 · Courtesy of MaxWell Polaris
REALTOR.ca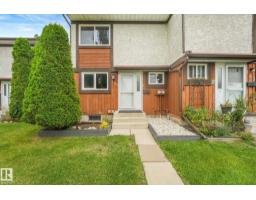
3 bd1+1 ba1,049 ft²$224/ft²
E4507951 · Courtesy of KIC Realty
REALTOR.ca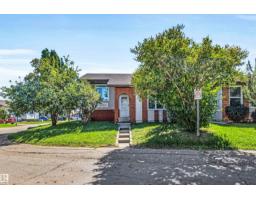
3 bd1+1 ba851 ft²$310/ft²
E4506183 · Courtesy of RE/MAX Real Estate
REALTOR.ca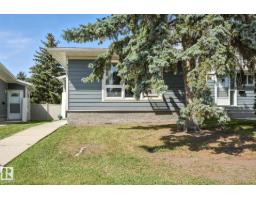
5 bd2 ba1,047 ft²$239/ft²
E4488599 · Courtesy of Exp Realty
REALTOR.caChristopher Peel · REALTOR®
MaxWell® Polaris
This website is operated by Christopher Peel, REALTOR®, of MaxWell Polaris, Edmonton, Alberta — the brokerage responsible for this website.

The listing data above is provided under copyright by the Canadian Real Estate Association (CREA). The listing data is deemed reliable but is not guaranteed accurate by CREA nor BestYEGHomes.
Listing information last updated on October 16, 2026 at 1:40 p.m. MT.
$299,900
MLS® E4499964