$415,000
283 bd1 ba947 ft²$438/ft²
7032 81 St NW
HouseAvonmore29 days ago
E4508860 · Courtesy of Century 21 All Stars Realty Ltd
REALTOR.ca$399,000
4 bd2 ba905 ft²$441/ft²
MLS® E4512006 · Courtesy of REMAX River City · View on REALTOR.ca
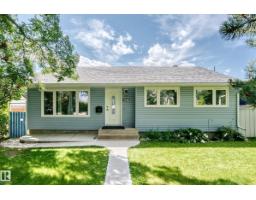
A house in Avonmore, built 1955 with 4 bedrooms and 2 baths across 905 ft² — $441 per square foot. Listed 7 days ago.
From the listing
Avonmore – a community with a strong community league – activities & adventures for everyone. Perfectly located & walking distance to all amenities – this 1955 bungalow has 905sqft on the main floor & 1820sqft total living space (including the basement) – 3 bedrooms plus 1 in the basement, 2 full bathrooms, 2nd kitchen set up in the basement – oversized single detached garage – all located on a 5414sqft lot. Step inside & you will love the natural light that flows throughout the main floor & basement. From the living room to the kitchen - the fresh & move in ready feeling is found in every room. Renovations throughout the years include - kitchens, newer shingles, windows, siding, doors, flooring, paint & more! (id:66605)
The details
Room by room
| Room | Level | Size |
|---|---|---|
| Living room | Main level | 15'2" × 14'9" |
| Kitchen | Main level | 11'9" × 9'5" |
| Primary Bedroom | Main level | 11'3" × 10'4" |
| Bedroom 2 | Basement | 11'3" × 10'4" |
| Bedroom 3 | Main level | 10'6" × 8'7" |
| Bedroom 4 | Basement | 12'6" × 11'7" |
| Mud room | Main level | 6'7" × 2'11" |
| Recreation room | Basement | 24'1" × 10'9" |
| Second Kitchen | Basement | 10'4" × 9'7" |
Converted from the metric MLS® feed; sizes are approximate.
Nearby
Active listings in Avonmore within 25% of this asking price, newest first — the quickest read on what else your budget buys here.
3 bd1 ba947 ft²$438/ft²
E4508860 · Courtesy of Century 21 All Stars Realty Ltd
REALTOR.ca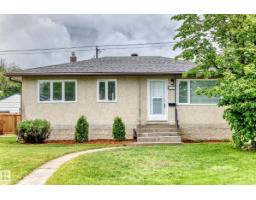
5 bd1 ba917 ft²$425/ft²
E4506814 · Courtesy of NOW Real Estate Group
REALTOR.ca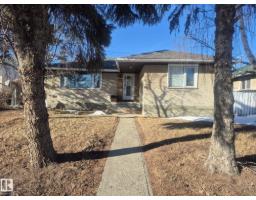
5 bd2 ba1,123 ft²$356/ft²
E4501998 · Courtesy of Royal LePage Noralta Real Estate
REALTOR.caChristopher Peel · REALTOR®
MaxWell® Polaris
This website is operated by Christopher Peel, REALTOR®, of MaxWell Polaris, Edmonton, Alberta — the brokerage responsible for this website.

The listing data above is provided under copyright by the Canadian Real Estate Association (CREA). The listing data is deemed reliable but is not guaranteed accurate by CREA nor BestYEGHomes.
Listing information last updated on October 9, 2026 at 1:40 p.m. MT.
$399,000
MLS® E4512006