 New
New$425,000
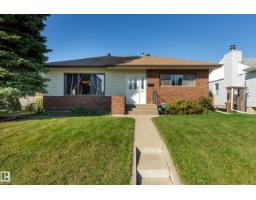
413 bd2 ba919 ft²$462/ft²
7312 82 St NW
HouseAvonmore4 days ago
E4508180 · Courtesy of Schmidt Realty Group Inc
REALTOR.ca$390,000
5 bd1 ba917 ft²$425/ft²
MLS® E4506814 · Courtesy of NOW Real Estate Group · View on REALTOR.ca
A house in Avonmore, built 1955 with 5 bedrooms and 1 baths across 917 ft² — $425 per square foot. Listed 12 days ago.
BestYEGHomes estimate
Wide range$398,000
City of Edmonton assessment: $392,500
An independent estimate by our valuation model, built from City of Edmonton assessment data and local market analysis (updated September 2026). It is our own analysis — not part of the MLS® listing, not provided by the listing brokerage, and not an appraisal.
Recent sold prices sharpen this number, and by MLS® rules they can’t be shown here. Ask us for the full report →
From the listing
Welcome to sought-after Avonmore! This charming 917 sq. ft. bungalow combines character, thoughtful updates, and an unbeatable location. Close to schools, shopping, restaurants, parks, and transit, this well-kept 1955 home offers 5 bedrooms, with one on the main floor perfect for a home office. The bright eat-in kitchen features NEW appliances and overlooks the spacious backyard, while the sun-filled living room and original hardwood floors add warmth and timeless charm. Updates include a NEW roof (2020), high-efficiency furnace, high-efficiency casement windows, and upgraded electrical panel. The finished basement includes 2 bedrooms, a large rec room with dry bar, oversized laundry room with potential for an additional bathroom, and excellent storage. Outside, enjoy a large patio, oversized garage, RV parking, massive storage shed, and generous fully fenced yard—ideal for families and entertaining. City replaced sewer in 2000, redid sidewalks and street lights. When Panel Board upgraded GIF were added. (id:66605)
The details
Room by room
| Room | Level | Size |
|---|---|---|
| Living room | Main level | 14'10" × 11'3" |
| Kitchen | Main level | 9'6" × 12' |
| Primary Bedroom | Main level | 11'2" × 10'4" |
| Bedroom 2 | Main level | 11'4" × 8'9" |
| Bedroom 3 | Above | 8'8" × 10'6" |
| Bedroom 4 | Basement | 9'9" × 11'5" |
| Bedroom 5 | Basement | 10'8" × 9'6" |
| Recreation room | Basement | 10'8" × 24'2" |
| Pantry | Main level | 1'10" × 3'1" |
Converted from the metric MLS® feed; sizes are approximate.
Nearby
Active listings in Avonmore within 25% of this asking price, newest first — the quickest read on what else your budget buys here.
New3 bd2 ba919 ft²$462/ft²
E4508180 · Courtesy of Schmidt Realty Group Inc
REALTOR.ca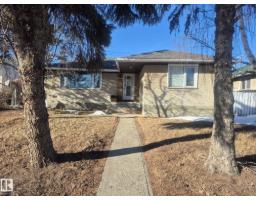
5 bd2 ba1,123 ft²$356/ft²
E4501998 · Courtesy of Royal LePage Noralta Real Estate
REALTOR.caOwn a home nearby?
A new listing in Avonmore is a live data point for every home around it. Get an honest estimate for yours, anchored on City of Edmonton assessment data.
What’s my home worth?Christopher Peel · REALTOR®
MaxWell® Polaris
This website is operated by Christopher Peel, REALTOR®, of MaxWell Polaris, Edmonton, Alberta — the brokerage responsible for this website.

The listing data above is provided under copyright by the Canadian Real Estate Association (CREA). The listing data is deemed reliable but is not guaranteed accurate by CREA nor BestYEGHomes.
Listing information last updated on September 8, 2026 at 10:40 a.m. MT.
$390,000
MLS® E4506814