 New
New$250,000
382 bd2 ba888 ft²$282/ft²
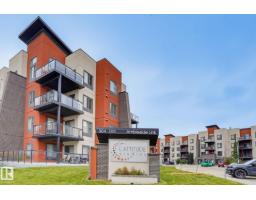
#310 304 Ambleside Li SW
ApartmentAmbleside1 day ago
E4512747 · Courtesy of MaxWell Polaris
REALTOR.ca$235,000
2 bd1 ba644 ft²$365/ft²
MLS® E4505044 · Courtesy of MaxWell Devonshire Realty · View on REALTOR.ca
A apartment in Ambleside, built 2014 with 2 bedrooms and 1 baths across 644 ft² — $365 per square foot. Listed 54 days ago.
From the listing
Welcome to Signature at Ambleside — one of Southwest Edmonton's most sought-after addresses! This stylish 2-bed, 1-bath condo on the 4th floor offers 644 sq ft of well-designed single-level living. Featuring hardwood and carpet flooring, an open-concept layout, and a kitchen equipped with built-in dishwasher, electric stove, and microwave hood fan. In-suite stacked washer/dryer for added convenience. Stay comfortable year-round with an efficient heat pump system. Step out onto your private balcony and enjoy the surroundings. Includes one titled underground parking stall w storage cage. Building amenities include concierge service, a party room, visitor parking, and natural gas BBQ hookups. Condo fees of $450/month. Pet-friendly subject to board approval. Ideally located near schools, shopping, public transit, a public pool, and even a ski hill. Built in 2014 with concrete construction and stone/stucco exterior. A fantastic opportunity for first-time buyers or investors (id:66605)
The details
Room by room
| Room | Level | Size |
|---|---|---|
| Living room | Main level | — |
| Kitchen | Main level | — |
| Primary Bedroom | Main level | — |
| Bedroom 2 | Main level | — |
Converted from the metric MLS® feed; sizes are approximate.
Nearby
Active listings in Ambleside within 25% of this asking price, newest first — the quickest read on what else your budget buys here.
New2 bd2 ba888 ft²$282/ft²
E4512747 · Courtesy of MaxWell Polaris
REALTOR.ca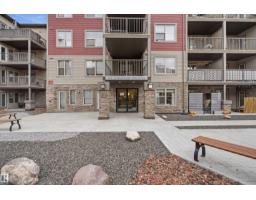 New
New2 bd2 ba903 ft²$277/ft²
E4512555 · Courtesy of smartPRO Realty
REALTOR.ca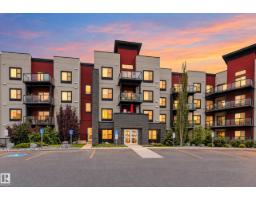 New
New2 bd2 ba946 ft²$232/ft²
E4512509 · Courtesy of Logic Realty
REALTOR.ca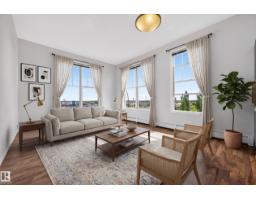 New
New2 bd1 ba799 ft²$244/ft²
E4512060 · Courtesy of Real Broker
REALTOR.ca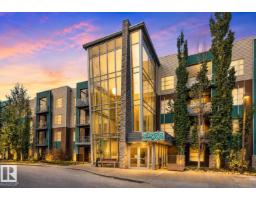
2 bd2 ba904 ft²$276/ft²
E4511836 · Courtesy of Real Broker
REALTOR.ca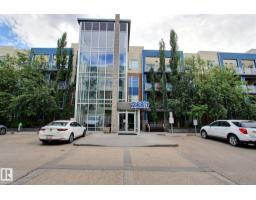
2 bd2 ba922 ft²$258/ft²
E4511792 · Courtesy of 2% Realty Pro
REALTOR.caChristopher Peel · REALTOR®
MaxWell® Polaris
This website is operated by Christopher Peel, REALTOR®, of MaxWell Polaris, Edmonton, Alberta — the brokerage responsible for this website.

The listing data above is provided under copyright by the Canadian Real Estate Association (CREA). The listing data is deemed reliable but is not guaranteed accurate by CREA nor BestYEGHomes.
Listing information last updated on October 13, 2026 at 6:10 p.m. MT.
$235,000
MLS® E4505044