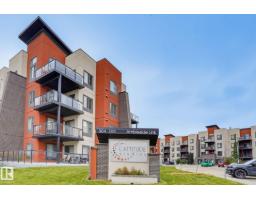
 New
$250,000
382 bd2 ba888 ft²$282/ft²
#310 304 Ambleside Li SW
ApartmentAmbleside2 days ago
E4512747 · Courtesy of MaxWell Polaris
REALTOR.ca$237,500
2 bd2 ba922 ft²$258/ft²
MLS® E4511792 · Courtesy of 2% Realty Pro · View on REALTOR.ca
A apartment in Ambleside, built 2011 with 2 bedrooms and 2 baths across 922 ft² — $258 per square foot. Listed 9 days ago.
From the listing
Located near walking trails + a pond, shopping, restaurants, public transit, Anthony Henday and more! This spacious corner unit features 2 bedrooms, 2 bathrooms and 2 titled parking stalls (1 underground and 1 surface. Walking in you'll see a spacious entryway, to the left is the laundry room and office nook, to the right is a full bathroom and bedroom. The living space is bright and open with the rooms flowing together. The kitchen has stainless appliances, granite counters, a centre island and lots of storage. Off of the living room is a spacious balcony and the primary suite. The spacious primary suite is complete with a full ensuite. The building is well maintained and has a fitness centre on the main floor. This home is a MUST SEE! (id:66605)
The details
Room by room
| Room | Level | Size |
|---|---|---|
| Living room | Main level | 11'7" × 15'1" |
| Dining room | Main level | 6'3" × 9'3" |
| Kitchen | Main level | 10'4" × 9'8" |
| Den | Main level | 5'3" × 6'4" |
| Primary Bedroom | Main level | 12'3" × 11'8" |
| Bedroom 2 | Main level | 9'6" × 9'5" |
Converted from the metric MLS® feed; sizes are approximate.
Nearby
Active listings in Ambleside within 25% of this asking price, newest first — the quickest read on what else your budget buys here.
New2 bd2 ba888 ft²$282/ft²
E4512747 · Courtesy of MaxWell Polaris
REALTOR.ca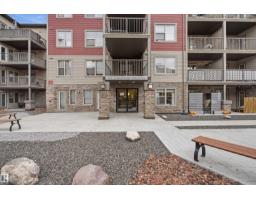 New
2 bd2 ba903 ft²$277/ft²
E4512555 · Courtesy of smartPRO Realty
REALTOR.ca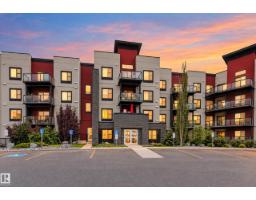 New
2 bd2 ba946 ft²$232/ft²
E4512509 · Courtesy of Logic Realty
REALTOR.ca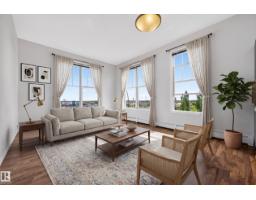 New
2 bd1 ba799 ft²$244/ft²
E4512060 · Courtesy of Real Broker
REALTOR.ca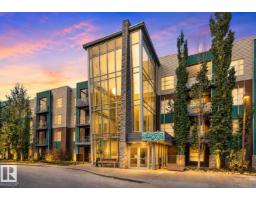
2 bd2 ba904 ft²$276/ft²
E4511836 · Courtesy of Real Broker
REALTOR.ca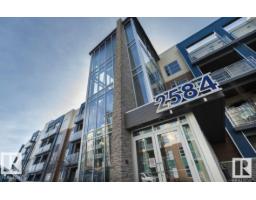
2 bd2 ba969 ft²$232/ft²
E4511601 · Courtesy of Exp Realty
REALTOR.caChristopher Peel · REALTOR®
MaxWell® Polaris
This website is operated by Christopher Peel, REALTOR®, of MaxWell Polaris, Edmonton, Alberta — the brokerage responsible for this website.

The listing data above is provided under copyright by the Canadian Real Estate Association (CREA). The listing data is deemed reliable but is not guaranteed accurate by CREA nor BestYEGHomes.
Listing information last updated on October 14, 2026 at 11:05 p.m. MT.
$237,500
MLS® E4511792