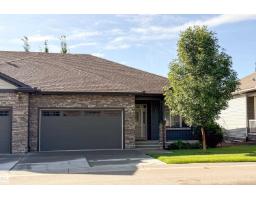
 New
$505,000
372 bd2 ba1,270 ft²$398/ft²
#18 7115 Armour Link Li SW
Row / TownhouseAmbleside1 day ago
E4513026 · Courtesy of MaxWell Devonshire Realty
REALTOR.ca$460,000
4 bd3+1 ba1,299 ft²$354/ft²
MLS® E4511493 · Courtesy of Real Broker · View on REALTOR.ca
A two-storey house in Ambleside, built 2012 with 4 bedrooms and 3+1 baths across 1,299 ft² — $354 per square foot. Listed 14 days ago.
From the listing
Enjoy family-friendly living in this 4-bed, 3.5-bath 2-storey home built by Homes by Avi, ideally situated just steps from Dr. Margaret-Ann Armour School—an exceptional location for growing families. Stay comfortable year-round AC. The inviting front porch creates wonderful curb appeal & a warm welcome as you step inside. The main floor features a functional, open-concept layout w/ rich brown cabinetry, SS appliances, & a spacious dining area overlooking the beautifully landscaped backyard.Upstairs, you'll find 3 generously sized bedrooms, including a comfortable primary retreat complete with a WIC & private 4pc ensuite. A second full bathroom serves the additional bedrooms, offering plenty of space for family or guests.The fully finished basement provides even more living space w/ a large recreation room, a 4th bedroom, a full 3pc bath featuring IN-FLOOR heating, a dedicated laundry area, & additional storage.Located in Ambleside close to schools, parks, walking trails, & everyday amenities! (id:66605)
The details
Room by room
| Room | Level | Size |
|---|---|---|
| Living room | Main level | 15'5" × 12'5" |
| Dining room | Main level | 12' × 8'11" |
| Kitchen | Main level | 15'2" × 11'4" |
| Family room | Basement | 14'7" × 14'10" |
| Primary Bedroom | Upper Level | 13'9" × 12'6" |
| Bedroom 2 | Upper Level | 10'10" × 10' |
| Bedroom 3 | Upper Level | 9'1" × 9'11" |
| Bedroom 4 | Basement | 10'4" × 10'6" |
| Laundry room | Basement | — |
| Utility room | Basement | 7'1" × 8'10" |
Converted from the metric MLS® feed; sizes are approximate.
Nearby
Active listings in Ambleside within 25% of this asking price, newest first — the quickest read on what else your budget buys here.
New2 bd2 ba1,270 ft²$398/ft²
E4513026 · Courtesy of MaxWell Devonshire Realty
REALTOR.ca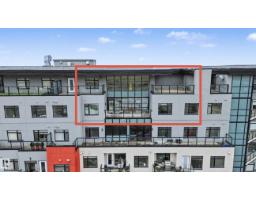
2 bd2 ba1,453 ft²$343/ft²
E4511209 · Courtesy of REMAX River City
REALTOR.ca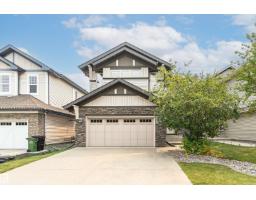
3 bd2+1 ba1,944 ft²$293/ft²
E4511199 · Courtesy of Century 21 Masters
REALTOR.ca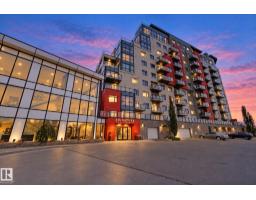
2 bd2+1 ba1,389 ft²$277/ft²
E4510696 · Courtesy of Exp Realty
REALTOR.ca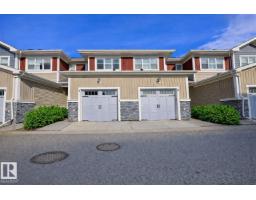
2 bd2+1 ba1,355 ft²$266/ft²
E4510088 · Courtesy of The E Group Real Estate
REALTOR.ca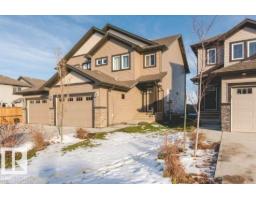
3 bd2+1 ba1,372 ft²$306/ft²
E4510084 · Courtesy of HonestDoor Inc
REALTOR.caChristopher Peel · REALTOR®
MaxWell® Polaris
This website is operated by Christopher Peel, REALTOR®, of MaxWell Polaris, Edmonton, Alberta — the brokerage responsible for this website.

The listing data above is provided under copyright by the Canadian Real Estate Association (CREA). The listing data is deemed reliable but is not guaranteed accurate by CREA nor BestYEGHomes.
Listing information last updated on October 15, 2026 at 9:00 p.m. MT.
$460,000
MLS® E4511493