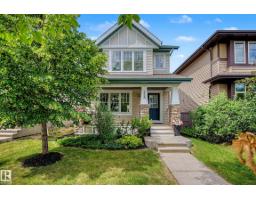
$460,000
614 bd3+1 ba1,299 ft²$354/ft²
4218 Allan Li SW
HouseAmbleside12 days ago
E4511493 · Courtesy of Real Broker
REALTOR.ca$384,900
2 bd2+1 ba1,389 ft²$277/ft²
MLS® E4510696 · Courtesy of Exp Realty · View on REALTOR.ca
A apartment in Ambleside, built 2015 with 2 bedrooms and 2+1 baths across 1,389 ft² — $277 per square foot. Listed 16 days ago.
From the listing
NOT YOUR AVERAGE CONDO! This unique 2-storey townhouse-style condo in Ambleside offers 1,388 sq ft of beautifully designed living space with 2 bedrooms, 2.5 baths and a rare heated tandem double attached garage. The bright open main floor features a large versatile den/flex space, an espresso kitchen with stone countertops and stainless steel appliances, plus spacious living and dining areas. Step outside to a large stone patio with a pergola and plenty of space to relax or entertain. Upstairs, both bedrooms open onto a spacious private balcony overlooking the pond. The primary bedroom features a walk-through closet and private ensuite. A/C, in-suite laundry and great storage complete the home. Enjoy a well-equipped fitness room, a small library, social and party spaces plus a shared outdoor area. Best of all, you’re steps from Currents of Windermere, shopping, dining, entertainment and trails, with quick access to Anthony Henday. Two levels, two outdoor spaces and one incredible Ambleside location! (id:66605)
The details
Room by room
| Room | Level | Size |
|---|---|---|
| Living room | Main level | 11' × 21'9" |
| Dining room | Main level | 9'7" × 10'9" |
| Kitchen | Main level | 9'7" × 9'2" |
| Den | Main level | 9'3" × 17'10" |
| Primary Bedroom | Upper Level | 10' × 15'4" |
| Bedroom 2 | Upper Level | 10' × 11'9" |
| Other | Main level | 11' × 3'8" |
| Laundry room | Main level | 7'5" × 4'8" |
| Storage | Main level | 4'2" × 2'10" |
| Other | Upper Level | 7'5" × 5'4" |
Converted from the metric MLS® feed; sizes are approximate.
Nearby
Active listings in Ambleside within 25% of this asking price, newest first — the quickest read on what else your budget buys here.
4 bd3+1 ba1,299 ft²$354/ft²
E4511493 · Courtesy of Real Broker
REALTOR.ca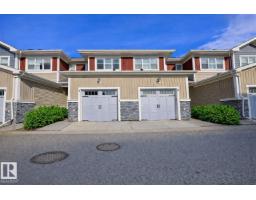
2 bd2+1 ba1,355 ft²$266/ft²
E4510088 · Courtesy of The E Group Real Estate
REALTOR.ca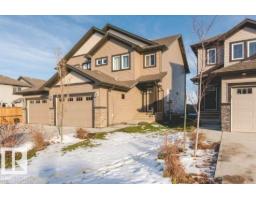
3 bd2+1 ba1,372 ft²$306/ft²
E4510084 · Courtesy of HonestDoor Inc
REALTOR.ca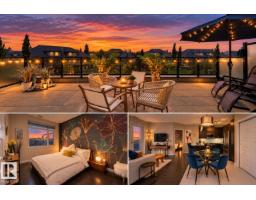
2 bd2 ba773 ft²$382/ft²
E4507659 · Courtesy of Exp Realty
REALTOR.ca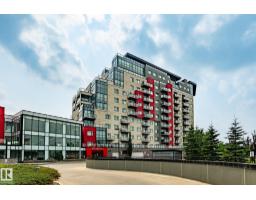
2 bd2 ba829 ft²$386/ft²
E4500748 · Courtesy of MaxWell Devonshire Realty
REALTOR.ca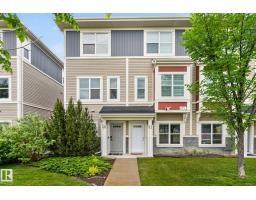
3 bd2+1 ba1,401 ft²$214/ft²
E4497340 · Courtesy of Exp Realty
REALTOR.caChristopher Peel · REALTOR®
MaxWell® Polaris
This website is operated by Christopher Peel, REALTOR®, of MaxWell Polaris, Edmonton, Alberta — the brokerage responsible for this website.

The listing data above is provided under copyright by the Canadian Real Estate Association (CREA). The listing data is deemed reliable but is not guaranteed accurate by CREA nor BestYEGHomes.
Listing information last updated on October 13, 2026 at 6:10 p.m. MT.
$384,900
MLS® E4510696