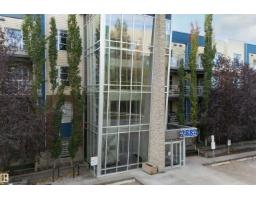
 New
New$225,000
412 bd2 ba9,625 ft²$23/ft²
#117 2584 Anderson Wy SW
ApartmentAmblesideToday
E4513169 · Courtesy of Homes & Gardens Real Estate Limited
REALTOR.ca$270,000
2 bd2 ba786 ft²$344/ft²
MLS® E4503811 · Courtesy of Exp Realty · View on REALTOR.ca
A apartment in Ambleside, built 2014 with 2 bedrooms and 2 baths across 786 ft² — $344 per square foot. Listed 62 days ago.
From the listing
South facing balcony overlooking the pond AND a concrete building? You bet! Welcome to Signature at Ambleside. Enjoy a functional open layout with 2 bedrooms, 2 full bathrooms, a spacious living area, modern kitchen with granite countertops, in-suite laundry, central A/C, and a private balcony with a desirable south-facing exposure. The primary bedroom features a 3-piece ensuite, while the second bedroom is ideal for guests, a home office, or roommate living. This well-managed building offers excellent amenities including a fitness room, recreation/lounge space, concierge service, and outdoor patio. The unit also includes 1 TITLED underground heated parking stall. Ideally located close to shopping, restaurants, schools, parks, public transit, and major roadways, with easy access to everything Windermere has to offer. A fantastic opportunity for first-time buyers, downsizers, investors, or anyone looking for low-maintenance living in a desirable south Edmonton community! Some photos virtually staged (id:66605)
The details
Room by room
| Room | Level | Size |
|---|---|---|
| Living room | Main level | — |
| Dining room | Main level | — |
| Kitchen | Main level | — |
| Primary Bedroom | Main level | — |
| Bedroom 2 | Main level | — |
| Laundry room | Main level | — |
Converted from the metric MLS® feed; sizes are approximate.
Nearby
Active listings in Ambleside within 25% of this asking price, newest first — the quickest read on what else your budget buys here.
New2 bd2 ba9,625 ft²$23/ft²
E4513169 · Courtesy of Homes & Gardens Real Estate Limited
REALTOR.ca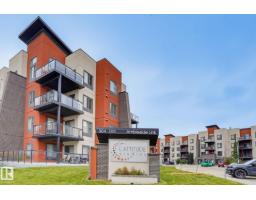 New
New2 bd2 ba888 ft²$282/ft²
E4512747 · Courtesy of MaxWell Polaris
REALTOR.ca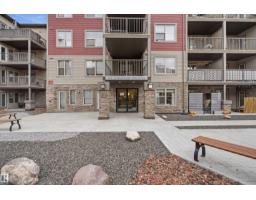 New
New2 bd2 ba903 ft²$277/ft²
E4512555 · Courtesy of smartPRO Realty
REALTOR.ca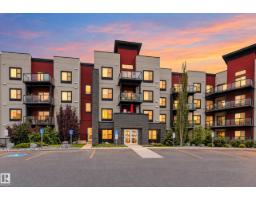 New
New2 bd2 ba946 ft²$232/ft²
E4512509 · Courtesy of Logic Realty
REALTOR.ca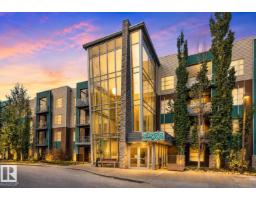
2 bd2 ba904 ft²$276/ft²
E4511836 · Courtesy of Real Broker
REALTOR.ca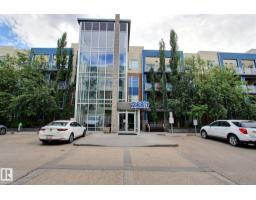
2 bd2 ba922 ft²$258/ft²
E4511792 · Courtesy of 2% Realty Pro
REALTOR.caChristopher Peel · REALTOR®
MaxWell® Polaris
This website is operated by Christopher Peel, REALTOR®, of MaxWell Polaris, Edmonton, Alberta — the brokerage responsible for this website.

The listing data above is provided under copyright by the Canadian Real Estate Association (CREA). The listing data is deemed reliable but is not guaranteed accurate by CREA nor BestYEGHomes.
Listing information last updated on October 15, 2026 at 9:00 p.m. MT.
$270,000
MLS® E4503811