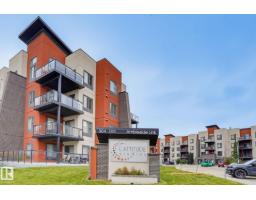
 New
New$250,000
382 bd2 ba888 ft²$282/ft²
#310 304 Ambleside Li SW
ApartmentAmbleside1 day ago
E4512747 · Courtesy of MaxWell Polaris
REALTOR.ca$273,000
2 bd2 ba1,074 ft²$254/ft²
MLS® E4504951 · Courtesy of RE/MAX Excellence · View on REALTOR.ca
A apartment in Ambleside, built 2014 with 2 bedrooms and 2 baths across 1,074 ft² — $254 per square foot. Listed 54 days ago.
From the listing
Exceptionally well-maintained 2-bed, 2-bath corner unit on the 3rd floor, offering approximately 1,073 sq. ft. of living space. The bright, open-concept layout features a spacious living area, kitchen, dining space, and a versatile nook perfect for a home office. The primary bedroom features a private ensuite and dual closets, while the second bedroom is conveniently located next to a full bathroom. Additional features include in-suite laundry, large patio for entertainment and morning coffee, one titled underground parking stall, and an attached storage cage. Building amenities include a social/recreation room, fitness facility, and rentable guest suite. Conveniently located near Anthony Henday, Terwillegar Drive, Whitemud Drive, shopping, transit, and schools. (id:66605)
The details
Room by room
| Room | Level | Size |
|---|---|---|
| Living room | Main level | — |
| Dining room | Main level | — |
| Kitchen | Main level | — |
| Den | Main level | — |
| Primary Bedroom | Main level | — |
| Bedroom 2 | Main level | — |
Converted from the metric MLS® feed; sizes are approximate.
Nearby
Active listings in Ambleside within 25% of this asking price, newest first — the quickest read on what else your budget buys here.
New2 bd2 ba888 ft²$282/ft²
E4512747 · Courtesy of MaxWell Polaris
REALTOR.ca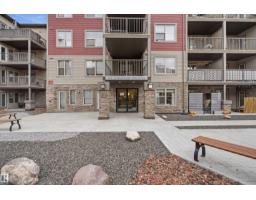 New
New2 bd2 ba903 ft²$277/ft²
E4512555 · Courtesy of smartPRO Realty
REALTOR.ca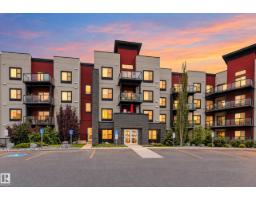 New
New2 bd2 ba946 ft²$232/ft²
E4512509 · Courtesy of Logic Realty
REALTOR.ca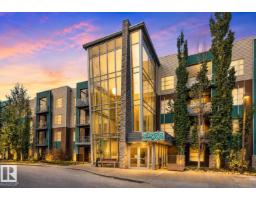
2 bd2 ba904 ft²$276/ft²
E4511836 · Courtesy of Real Broker
REALTOR.ca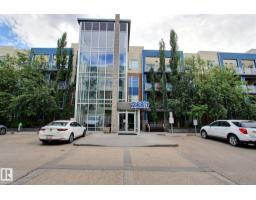
2 bd2 ba922 ft²$258/ft²
E4511792 · Courtesy of 2% Realty Pro
REALTOR.ca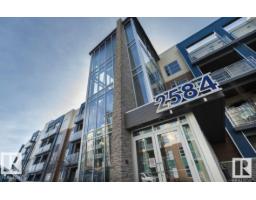
2 bd2 ba969 ft²$232/ft²
E4511601 · Courtesy of Exp Realty
REALTOR.caChristopher Peel · REALTOR®
MaxWell® Polaris
This website is operated by Christopher Peel, REALTOR®, of MaxWell Polaris, Edmonton, Alberta — the brokerage responsible for this website.

The listing data above is provided under copyright by the Canadian Real Estate Association (CREA). The listing data is deemed reliable but is not guaranteed accurate by CREA nor BestYEGHomes.
Listing information last updated on October 13, 2026 at 6:10 p.m. MT.
$273,000
MLS® E4504951