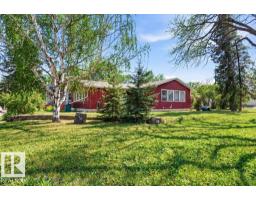
 New
New$649,900
424 bd2 ba1,474 ft²$441/ft²
10459 66 Av NW
HouseAllendale6 days ago
E4512333 · Courtesy of RE/MAX Edge Realty
REALTOR.ca$575,000
5 bd3+1 ba1,610 ft²$357/ft²
MLS® E4501500 · Courtesy of CIR Realty · View on REALTOR.ca
A two-storey duplex in Allendale, built 2015 with 5 bedrooms and 3+1 baths across 1,610 ft² — $357 per square foot. Listed 76 days ago.
From the listing
Located in the desirable community of Allendale, this modern 2015-built half duplex offers stylish living with a fully finished basement and separate entrance. The open-concept main floor features hardwood flooring, large windows, convenient main floor laundry, and a contemporary kitchen complete with quartz countertops, tile backsplash, and ample cabinetry. Spacious dining and living areas create the perfect setup for entertaining and everyday living. Upstairs offers 3 bedrooms including a generous primary bedroom with walk-in closet and 4-piece ensuite, plus an additional full bathroom. The fully finished basement adds excellent flexibility with 2 additional bedrooms, a full bathroom, second laundry hookup, a second countertop area and second living room. Outside, enjoy the fully landscaped and fenced yard, double detached garage, and rear lane access. Fantastic central location just minutes from the University of Alberta, Whyte Avenue, Downtown, parks, transit, and all amenities. Some Virtual staging. (id:66605)
The details
Room by room
| Room | Level | Size |
|---|---|---|
| Living room | Upper Level | 11'10" × 27'6" |
| Dining room | Main level | 6'2" × 13'8" |
| Kitchen | Main level | 14'2" × 9'5" |
| Primary Bedroom | Upper Level | 10'5" × 17'7" |
| Bedroom 2 | Upper Level | 8'4" × 13'5" |
| Bedroom 3 | Upper Level | 9'5" × 9'11" |
| Bedroom 4 | Basement | 8'11" × 11'4" |
| Bedroom 5 | Basement | 10'2" × 7'3" |
| Utility room | Basement | 5'3" × 13'9" |
| Second Kitchen | Basement | 6'11" × 13'10" |
| Laundry room | Main level | 3'7" × 3'5" |
Converted from the metric MLS® feed; sizes are approximate.
Nearby
Active listings in Allendale within 25% of this asking price, newest first — the quickest read on what else your budget buys here.
New4 bd2 ba1,474 ft²$441/ft²
E4512333 · Courtesy of RE/MAX Edge Realty
REALTOR.ca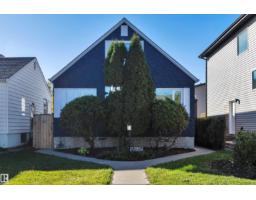 New
New4 bd3 ba1,178 ft²$424/ft²
E4512284 · Courtesy of ComFree
REALTOR.ca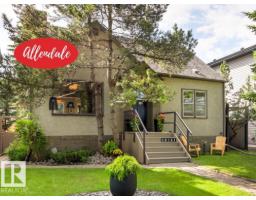
4 bd2 ba1,414 ft²$382/ft²
E4511301 · Courtesy of Royal LePage Noralta Real Estate
REALTOR.ca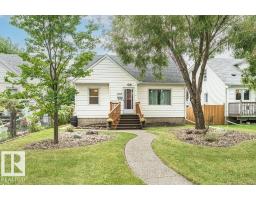
3 bd1+1 ba1,256 ft²$378/ft²
E4509869 · Courtesy of MaxWell Devonshire Realty
REALTOR.ca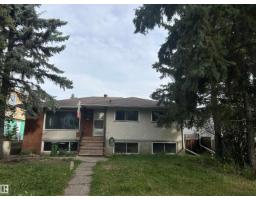
5 bd2+1 ba1,355 ft²$335/ft²
E4509494 · Courtesy of NOW Real Estate Group
REALTOR.ca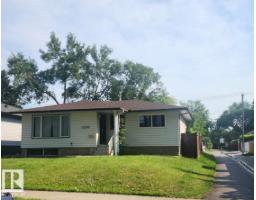
5 bd2+1 ba1,015 ft²$483/ft²
E4509216 · Courtesy of Homes & Gardens Real Estate Limited
REALTOR.caChristopher Peel · REALTOR®
MaxWell® Polaris
This website is operated by Christopher Peel, REALTOR®, of MaxWell Polaris, Edmonton, Alberta — the brokerage responsible for this website.

The listing data above is provided under copyright by the Canadian Real Estate Association (CREA). The listing data is deemed reliable but is not guaranteed accurate by CREA nor BestYEGHomes.
Listing information last updated on October 13, 2026 at 2:05 p.m. MT.
$575,000
MLS® E4501500