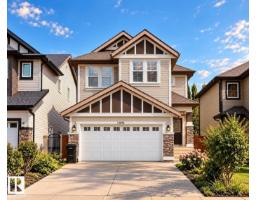
 New
New$585,000
513 bd2+1 ba2,146 ft²$273/ft²
3244 Abbott Cr SW
HouseAllard2 days ago
E4512884 · Courtesy of Mozaic Realty Group
REALTOR.ca$499,000
4 bd3+1 ba1,618 ft²$308/ft²
MLS® E4502736 · Courtesy of KIC Realty · View on REALTOR.ca
A two-storey row / townhouse in Allard, built 2020 with 4 bedrooms and 3+1 baths across 1,618 ft² — $308 per square foot. Listed 69 days ago.
From the listing
EAST FACING, NO CONDO FEES, LEGAL BASEMENT SUITE - come home to this versatile, turn-key property backing onto a walkway, with no neighbours behind you. Set in the extremely convenient community of Allard, you're just moments from schools, parks, recreation centres, and the airport. This bright, modern home greets you with an open-concept main floor featuring a cozy electric fireplace, large sun-filled windows, generous dining area, a stylish kitchen, a convenient half bath, and direct access to the deck, backyard, and single attached garage. Upstairs, retreat to your lovely primary suite with a walk-in closet and private ensuite, plus two more well-sized bedrooms, upper-floor laundry, and a versatile bonus room. The fully legal basement suite is an incredible mortgage-helper, offering its own private entrance, 1 bedroom, and 1 bathroom. Ideal for first-time buyers, investors, or anyone seeking savvy income potential. (id:66605)
The details
Room by room
| Room | Level | Size |
|---|---|---|
| Living room | Main level | — |
| Dining room | Main level | — |
| Kitchen | Main level | — |
| Family room | Above | — |
| Primary Bedroom | Upper Level | — |
| Bedroom 2 | Upper Level | — |
| Bedroom 3 | Upper Level | — |
| Bedroom 4 | Basement | — |
| Bonus Room | Upper Level | — |
| Second Kitchen | Basement | — |
Converted from the metric MLS® feed; sizes are approximate.
Nearby
Active listings in Allard within 25% of this asking price, newest first — the quickest read on what else your budget buys here.
New3 bd2+1 ba2,146 ft²$273/ft²
E4512884 · Courtesy of Mozaic Realty Group
REALTOR.ca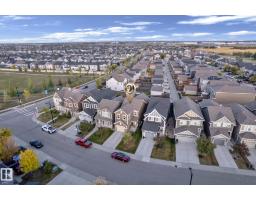 New
New4 bd2+1 ba1,679 ft²$298/ft²
E4512585 · Courtesy of MaxWell Polaris
REALTOR.ca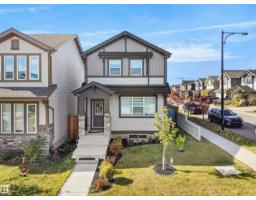
4 bd3+1 ba1,433 ft²$349/ft²
E4512178 · Courtesy of MaxWell Polaris
REALTOR.ca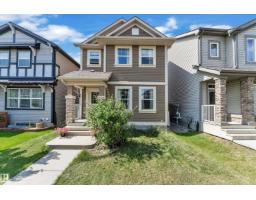
3 bd2+1 ba1,347 ft²$311/ft²
E4511429 · Courtesy of RE/MAX Excellence
REALTOR.ca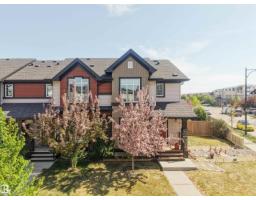
3 bd3+1 ba1,451 ft²$296/ft²
E4509123 · Courtesy of Royal Lepage Arteam Realty
REALTOR.ca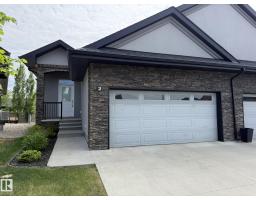
2 bd2+1 ba1,206 ft²$472/ft²
E4508778 · Courtesy of MaxWell Polaris
REALTOR.caChristopher Peel · REALTOR®
MaxWell® Polaris
This website is operated by Christopher Peel, REALTOR®, of MaxWell Polaris, Edmonton, Alberta — the brokerage responsible for this website.

The listing data above is provided under copyright by the Canadian Real Estate Association (CREA). The listing data is deemed reliable but is not guaranteed accurate by CREA nor BestYEGHomes.
Listing information last updated on October 15, 2026 at 2:40 p.m. MT.
$499,000
MLS® E4502736