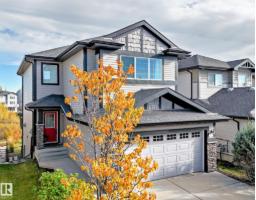
 New
New$659,900
393 bd2+1 ba2,022 ft²$326/ft²
3819 Agar Green Gr SW
HouseAllard1 day ago
E4513363 · Courtesy of NOW Real Estate Group
REALTOR.ca$579,800
3 bd2+1 ba2,153 ft²$269/ft²
MLS® E4499968 · Courtesy of Century 21 All Stars Realty Ltd · View on REALTOR.ca
A two-storey house in Allard, built 2019 with 3 bedrooms and 2+1 baths across 2,153 ft² — $269 per square foot. Listed 89 days ago.
From the listing
Welcome to this beautifully upgraded custom-built home in the desirable community of Allard! Offering over 2,150 sq. ft. of thoughtfully designed living space that displays quality craftsmanship throughout. The open-concept main floor features a bright and spacious great room with separate dining/den, and a chef-inspired kitchen with gas stove, Fotile range hood, pot & pan drawers, and a large island perfect for entertaining. Upstairs you'll find a generous bonus room, convenient laundry room with sink and window, and a luxurious primary retreat complete with a walk-in closet featuring built-in organizers and a spa-like 5-piece ensuite with a fully tiled glass shower. 9' ceilings on all three levels plus an unfinished basement with two large windows offering endless future development potential. Conveniently located close to K-9 and High schools, park and community playground, shopping, walking trails, and quick access to Anthony Henday and Highway 2, this exceptional home is ready for its next owners. (id:66605)
The details
Room by room
| Room | Level | Size |
|---|---|---|
| Living room | Main level | 12'11" × 14' |
| Dining room | Main level | 11'7" × 8' |
| Kitchen | Main level | 10'3" × 18'6" |
| Family room | Main level | 11' × 8'5" |
| Primary Bedroom | Upper Level | 12'2" × 16'4" |
| Bedroom 2 | Upper Level | 8'10" × 16'3" |
| Bedroom 3 | Upper Level | 8'10" × 16'3" |
| Bonus Room | Upper Level | 14'3" × 18'10" |
Converted from the metric MLS® feed; sizes are approximate.
Nearby
Active listings in Allard within 25% of this asking price, newest first — the quickest read on what else your budget buys here.
New3 bd2+1 ba2,022 ft²$326/ft²
E4513363 · Courtesy of NOW Real Estate Group
REALTOR.ca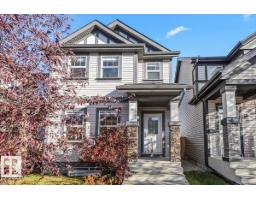 New
New4 bd3+1 ba1,369 ft²$352/ft²
E4513219 · Courtesy of Blackmore Real Estate
REALTOR.ca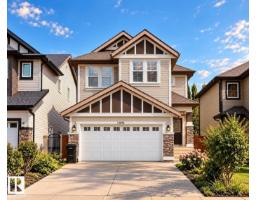 New
New3 bd2+1 ba2,146 ft²$273/ft²
E4512884 · Courtesy of Mozaic Realty Group
REALTOR.ca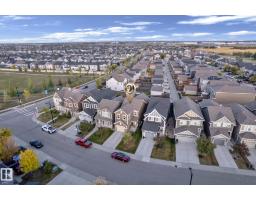
4 bd2+1 ba1,679 ft²$298/ft²
E4512585 · Courtesy of MaxWell Polaris
REALTOR.ca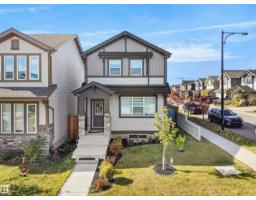
4 bd3+1 ba1,433 ft²$349/ft²
E4512178 · Courtesy of MaxWell Polaris
REALTOR.ca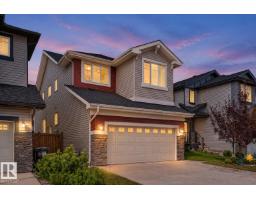
5 bd2+1 ba2,408 ft²$262/ft²
E4510938 · Courtesy of Century 21 All Stars Realty Ltd
REALTOR.caChristopher Peel · REALTOR®
MaxWell® Polaris
This website is operated by Christopher Peel, REALTOR®, of MaxWell Polaris, Edmonton, Alberta — the brokerage responsible for this website.

The listing data above is provided under copyright by the Canadian Real Estate Association (CREA). The listing data is deemed reliable but is not guaranteed accurate by CREA nor BestYEGHomes.
Listing information last updated on October 18, 2026 at 12:30 a.m. MT.
$579,800
MLS® E4499968