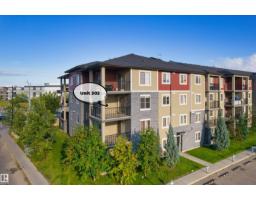
 New
New$219,900
212 bd2 ba972 ft²$226/ft²
#302 3315 James Mowatt Tr SW
ApartmentAllard6 days ago
E4512277 · Courtesy of MaxWell Polaris
REALTOR.ca$259,000
2 bd2 ba968 ft²$268/ft²
MLS® E4502508 · Courtesy of The Foundry Real Estate Company Ltd · View on REALTOR.ca
A apartment in Allard, built 2014 with 2 bedrooms and 2 baths across 968 ft² — $268 per square foot. Listed 69 days ago.
From the listing
Welcome to this beautifully maintained condo in sought-after Elan One. The impressive lobby features soaring ceilings and modern lighting, setting the tone for this exceptional home. Offering nearly 1,000 sq. ft. of bright living space, this unit features 9' ceilings, upgraded laminate flooring, and an open-concept layout. The stylish kitchen boasts upgraded stainless steel appliances, ample cabinetry, and flows into a dining area that comfortably seats six. The spacious living room opens to a southwest-facing balcony with a gas line for BBQs. The primary bedroom offers dual closets and a private 3-piece ensuite, while a second bedroom, full 4-piece bath, in-suite laundry, and plenty of storage add everyday convenience. Heated underground parking and a storage unit are included. Built by Carrington, a five-time CHBA Award-winning multi-family builder, Elan One also features a fitness centre and amenity room. Move-in ready and a must-see! (id:66605)
The details
Room by room
| Room | Level | Size |
|---|---|---|
| Primary Bedroom | Main level | — |
| Bedroom 2 | Main level | — |
Converted from the metric MLS® feed; sizes are approximate.
Nearby
Active listings in Allard within 25% of this asking price, newest first — the quickest read on what else your budget buys here.
New2 bd2 ba972 ft²$226/ft²
E4512277 · Courtesy of MaxWell Polaris
REALTOR.ca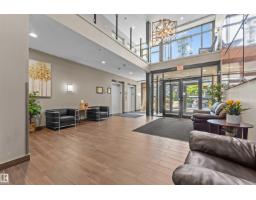
2 bd2 ba849 ft²$289/ft²
E4507977 · Courtesy of Exp Realty
REALTOR.ca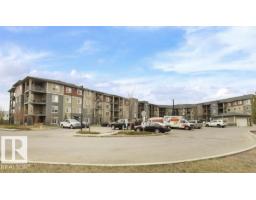
2 bd2 ba764 ft²$275/ft²
E4505037 · Courtesy of Century 21 Quantum Realty
REALTOR.ca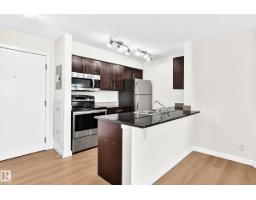
2 bd2 ba761 ft²$276/ft²
E4501347 · Courtesy of RE/MAX Real Estate
REALTOR.ca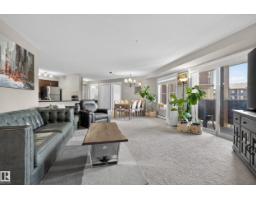
3 bd2 ba1,182 ft²$266/ft²
E4487613 · Courtesy of Exp Realty
REALTOR.caChristopher Peel · REALTOR®
MaxWell® Polaris
This website is operated by Christopher Peel, REALTOR®, of MaxWell Polaris, Edmonton, Alberta — the brokerage responsible for this website.

The listing data above is provided under copyright by the Canadian Real Estate Association (CREA). The listing data is deemed reliable but is not guaranteed accurate by CREA nor BestYEGHomes.
Listing information last updated on October 14, 2026 at 11:05 p.m. MT.
$259,000
MLS® E4502508