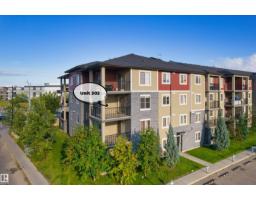
 New
New$219,900
212 bd2 ba972 ft²$226/ft²
#302 3315 James Mowatt Tr SW
ApartmentAllard6 days ago
E4512277 · Courtesy of MaxWell Polaris
REALTOR.ca$209,900
2 bd2 ba764 ft²$275/ft²
MLS® E4505037 · Courtesy of Century 21 Quantum Realty · View on REALTOR.ca
A apartment in Allard, built 2016 with 2 bedrooms and 2 baths across 764 ft² — $275 per square foot. Listed 54 days ago.
From the listing
Beautiful, cozy & bright 2 bed/2bath condo available IMMEDIATELY in the highly sought after neighbourhood of Allard! FRESHLY PAINTED UNIT!! Upon entering the unit you will find an open concept living room area with kitchen/dining room. The kitchen has many UPGRADES such as GRANITE COUNTERTOPS, STAINLESS STEEL APPLIANCES & lots of cabinets. The living room is flooded with lots of natural light & openness. Both bedrooms are on opposite sides of the living room for extra privacy. Master bedroom is spacious & has a walk-through closet leading to an ensuite bathroom. There's a DEN to enjoy & use as office space or as another room & the convenience of having a stacked washer/dryer in the suite. Walk out to a large sized balcony with a gas hook up to use for BBQ's all while enjoying the STUNNING VIEW OF OPEN SPACE!! Secure building, UNDERGROUND/HEATED PARKING. Located close to major routes, Superstore, Restaurants, Parks, Bus stops, Schools and much more!! (id:66605)
The details
Room by room
| Room | Level | Size |
|---|---|---|
| Living room | Main level | 35'5" × 33'2" |
| Dining room | Main level | 43'8" × 27'3" |
| Kitchen | Main level | — |
| Den | Main level | 29'6" × 22'4" |
| Primary Bedroom | Main level | 29'10" × 35'5" |
| Bedroom 2 | Main level | 29'6" × 29'6" |
Converted from the metric MLS® feed; sizes are approximate.
Nearby
Active listings in Allard within 25% of this asking price, newest first — the quickest read on what else your budget buys here.
New2 bd2 ba972 ft²$226/ft²
E4512277 · Courtesy of MaxWell Polaris
REALTOR.ca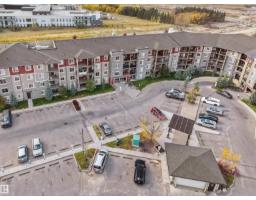 New
New2 bd1 ba736 ft²$231/ft²
E4512150 · Courtesy of RE/MAX Excellence
REALTOR.ca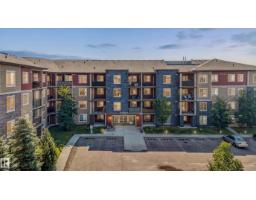 New
New2 bd2 ba759 ft²$211/ft²
E4512074 · Courtesy of MaxWell Polaris
REALTOR.ca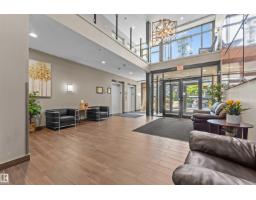
2 bd2 ba849 ft²$289/ft²
E4507977 · Courtesy of Exp Realty
REALTOR.ca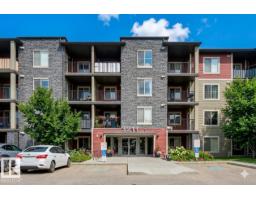
2 bd2 ba775 ft²$244/ft²
E4507179 · Courtesy of Real Broker
REALTOR.ca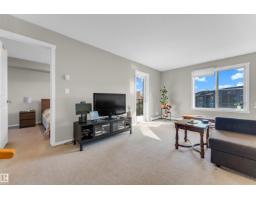
2 bd1 ba745 ft²$229/ft²
E4506085 · Courtesy of Exp Realty
REALTOR.caChristopher Peel · REALTOR®
MaxWell® Polaris
This website is operated by Christopher Peel, REALTOR®, of MaxWell Polaris, Edmonton, Alberta — the brokerage responsible for this website.

The listing data above is provided under copyright by the Canadian Real Estate Association (CREA). The listing data is deemed reliable but is not guaranteed accurate by CREA nor BestYEGHomes.
Listing information last updated on October 14, 2026 at 11:05 p.m. MT.
$209,900
MLS® E4505037