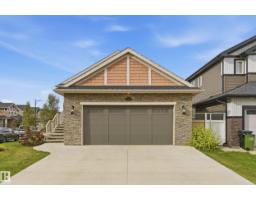
 New
New$799,000
564 bd3 ba1,693 ft²$472/ft²
1961 Adamson Tc SW
HouseAllard7 days ago
E4508301 · Courtesy of MaxWell Polaris
REALTOR.ca$899,900
3 bd2+2 ba2,427 ft²$371/ft²
MLS® E4507525 · Courtesy of KIC Realty · View on REALTOR.ca
A two-storey house in Allard, built 2018 with 3 bedrooms and 2+2 baths across 2,427 ft² — $371 per square foot. Listed 10 days ago.
BestYEGHomes estimate
Wide range$902,000
City of Edmonton assessment: $903,500
An independent estimate by our valuation model, built from City of Edmonton assessment data and local market analysis (updated September 2026). It is our own analysis — not part of the MLS® listing, not provided by the listing brokerage, and not an appraisal.
Recent sold prices sharpen this number, and by MLS® rules they can’t be shown here. Ask us for the full report →
From the listing
STUNNING 2 STOREY in Allard, located on a quiet cul-de-sac & HUGE PIE-LOT! Extensively upgraded & freshly painted last year, blends refined elegance with impressive functionality. The grand foyer & den showcase exquisite marble flooring, leading to a breathtaking great room with soaring ceilings, rich hardwood, striking custom fireplace & expansive wall of windows with remote blinds. The chef’s kitchen features s/s appliances, granite counters, extensive cabinetry, eat-up island & w/thru pantry, overlooking the elegant dining area with garden door to the sunny deck is the H2X TRAINER 15D SWIM SPA (50K retail). Upstairs, the primary retreat offers a 5-pc spa-inspired ensuite, fitted w/i closet, 3-sided fireplace & balcony overlooking the backyard. The finished basement boasts a large family room, games area, wet bar & bath. TRIPLE GARAGE with EPOXY, A/C, HRV, in-floor heating, H20 on demand, SOLAR PANELS & finished SHED/OFFICE with vinyl plank flooring, heat & lighting! A rare & distinctive offering! (id:66605)
The details
Room by room
| Room | Level | Size |
|---|---|---|
| Living room | Main level | 16'4" × 15' |
| Dining room | Main level | 13'5" × 9'7" |
| Kitchen | Main level | 14' × 13'11" |
| Family room | Basement | 27'7" × 37'5" |
| Den | Main level | 11'11" × 10'2" |
| Primary Bedroom | Upper Level | 13'6" × 15'8" |
| Bedroom 2 | Upper Level | 11'4" × 17'3" |
| Bedroom 3 | Upper Level | 10'4" × 13'7" |
| Laundry room | Main level | 8'8" × 14'8" |
| Utility room | Basement | 6'10" × 12'4" |
Converted from the metric MLS® feed; sizes are approximate.
Nearby
Active listings in Allard within 25% of this asking price, newest first — the quickest read on what else your budget buys here.
New4 bd3 ba1,693 ft²$472/ft²
E4508301 · Courtesy of MaxWell Polaris
REALTOR.ca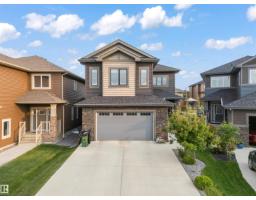
7 bd5 ba2,864 ft²$307/ft²
E4504546 · Courtesy of MaxWell Polaris
REALTOR.ca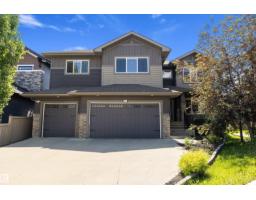
6 bd4+1 ba3,099 ft²$302/ft²
E4495736 · Courtesy of Professional Realty Group
REALTOR.ca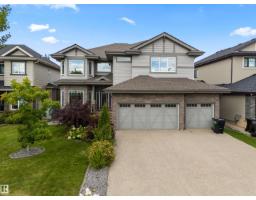
7 bd5 ba3,238 ft²$278/ft²
E4487045 · Courtesy of MaxWell Polaris
REALTOR.ca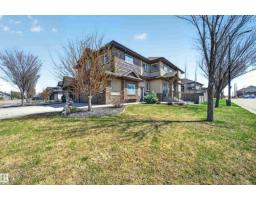
5 bd3+1 ba2,886 ft²$336/ft²
E4486768 · Courtesy of Century 21 All Stars Realty Ltd
REALTOR.caOwn a home nearby?
A new listing in Allard is a live data point for every home around it. Get an honest estimate for yours, anchored on City of Edmonton assessment data.
What’s my home worth?Christopher Peel · REALTOR®
MaxWell® Polaris
This website is operated by Christopher Peel, REALTOR®, of MaxWell Polaris, Edmonton, Alberta — the brokerage responsible for this website.

The listing data above is provided under copyright by the Canadian Real Estate Association (CREA). The listing data is deemed reliable but is not guaranteed accurate by CREA nor BestYEGHomes.
Listing information last updated on September 17, 2026 at 10:05 p.m. MT.
$899,900
MLS® E4507525