$469,950
694 bd3 ba1,475 ft²$319/ft²
18525 86A Av NW
HouseAldergrove16 days ago
E4510768 · Courtesy of Keystone Realty
REALTOR.ca$399,900
3 bd2 ba1,029 ft²$389/ft²
MLS® E4502847 · Courtesy of RE/MAX Excellence · View on REALTOR.ca
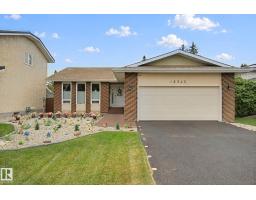
A house in Aldergrove, built 1983 with 3 bedrooms and 2 baths across 1,029 ft² — $389 per square foot. Listed 67 days ago.
From the listing
Tons of UPGRADES & FANTASTIC VALUE is found in this 3 Bdrm, 2 Bath, 4 Level Split that presents: NEW VINYL EXTERIOR June 2026, Central A/C (2 yrs old), NEW FLOORING to include VINYL PLANK & Carpeting 2026, FRESHLY PAINTED throughout 2026, a gorgeous size L/R w/a vaulted ceiling & the wall of windows for lots of natural light plus the wood burning F/P. The galley Kitchen w/3 appliances and the generous size D/R to complete the main level. The upper level presents 3 Bedrooms and the 4 Pc Bath with the lower level hosting an oversized family room and 3 Pc Bath and the 4th level partly finished to include carpet, ceiling & boasts a newer furnace, Hwt tank & you'll also find the laundry area with a washer, dryer and laundry tub. Additional Features include, 3 Skylights, NEW SHINGLES 2024. HEATED insulated & drywalled DBL DETACHED Garage. This home is located close to schools, parks, amenities, shopping, WEM and minutes to the Anthony Henday. This is a must to see! (Some pictures have been virtually staged) (id:66605)
The details
Room by room
| Room | Level | Size |
|---|---|---|
| Living room | Main level | 19'3" × 13' |
| Dining room | Main level | 10'11" × 8'4" |
| Kitchen | Main level | 10' × 7'11" |
| Family room | Lower level | 21'11" × 19'9" |
| Primary Bedroom | Upper Level | 13'9" × 11'8" |
| Bedroom 2 | Upper Level | 8'5" × 8'3" |
| Bedroom 3 | Upper Level | 10' × 9'3" |
| Other | Basement | 21' × 5'6" |
Converted from the metric MLS® feed; sizes are approximate.
Nearby
Active listings in Aldergrove within 25% of this asking price, newest first — the quickest read on what else your budget buys here.
4 bd3 ba1,475 ft²$319/ft²
E4510768 · Courtesy of Keystone Realty
REALTOR.caChristopher Peel · REALTOR®
MaxWell® Polaris
This website is operated by Christopher Peel, REALTOR®, of MaxWell Polaris, Edmonton, Alberta — the brokerage responsible for this website.

The listing data above is provided under copyright by the Canadian Real Estate Association (CREA). The listing data is deemed reliable but is not guaranteed accurate by CREA nor BestYEGHomes.
Listing information last updated on October 14, 2026 at 11:00 p.m. MT.
$399,900
MLS® E4502847