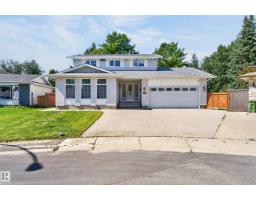
$549,900
635 bd3+1 ba1,955 ft²$281/ft²
8632 184 St NW
HouseAldergrove39 days ago
E4507762 · Courtesy of RE/MAX Excellence
REALTOR.ca$469,950
4 bd3 ba1,475 ft²$319/ft²
MLS® E4510768 · Courtesy of Keystone Realty · View on REALTOR.ca
A house in Aldergrove, built 1976 with 4 bedrooms and 3 baths across 1,475 ft² — $319 per square foot. Listed 19 days ago.
From the listing
More than meets the eye! This elegant 1,475 sq. ft. bungalow sits on a large, south-facing lot on a quiet residential street. Upgrades include a rubber-paved driveway and backyard walkway, triple-pane windows, solar panels, upgraded lighting, and Wi-Fi thermostats for the house and garage. The bright living room features dark high-gloss laminate, pot lights, and three large windows, opening to a spacious dining area. The upgraded kitchen offers quality appliances, a double sink overlooking the fenced yard, and a cozy nook with new patio doors to a 12' × 16' deck. Relax by the family room’s gas fireplace with brick mantel. The main floor has two bedrooms plus a primary suite with full ensuite. The partially finished basement includes a fourth bedroom/office, full bath, and future family room. Also featured: high-efficiency furnace, on-demand hot water, water softener, reverse-osmosis purifier, security system with cameras and internet ($146/month takeover), plus a heated garage with upgraded floor and over (id:66605)
The details
Room by room
| Room | Level | Size |
|---|---|---|
| Living room | Main level | 15'1" × 12' |
| Dining room | Main level | 11'8" × 9'9" |
| Kitchen | Main level | 8'11" × 11'7" |
| Family room | Main level | 12'1" × 15'7" |
| Primary Bedroom | Main level | 14'2" × 11'9" |
| Bedroom 2 | Main level | 8'11" × 9'7" |
| Bedroom 3 | Main level | 12'6" × 9' |
| Breakfast | Main level | 7'6" × 8'2" |
| Recreation room | Basement | 29'8" × 17'5" |
| Utility room | Basement | 19'10" × 15'4" |
| Bedroom 5 | Basement | 10'10" × 15'4" |
Converted from the metric MLS® feed; sizes are approximate.
Nearby
Active listings in Aldergrove within 25% of this asking price, newest first — the quickest read on what else your budget buys here.
5 bd3+1 ba1,955 ft²$281/ft²
E4507762 · Courtesy of RE/MAX Excellence
REALTOR.ca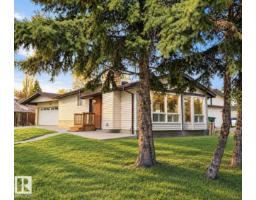
3 bd2 ba1,029 ft²$389/ft²
E4502847 · Courtesy of RE/MAX Excellence
REALTOR.caChristopher Peel · REALTOR®
MaxWell® Polaris
This website is operated by Christopher Peel, REALTOR®, of MaxWell Polaris, Edmonton, Alberta — the brokerage responsible for this website.

The listing data above is provided under copyright by the Canadian Real Estate Association (CREA). The listing data is deemed reliable but is not guaranteed accurate by CREA nor BestYEGHomes.
Listing information last updated on October 15, 2026 at 2:10 p.m. MT.
$469,950
MLS® E4510768