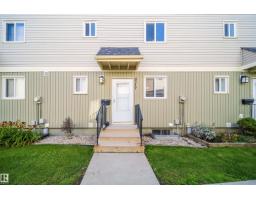
$199,500
184 bd1+1 ba1,132 ft²$176/ft²
8217 182 St NW
Row / TownhouseAldergrove12 days ago
E4511943 · Courtesy of REMAX River City
REALTOR.ca$195,000
3 bd1+1 ba1,082 ft²$180/ft²
MLS® E4513113 · Courtesy of RE/MAX Elite · View on REALTOR.ca
A two-storey row / townhouse in Aldergrove, built 1977 with 3 bedrooms and 1+1 baths across 1,082 ft² — $180 per square foot. Listed 3 days ago.
From the listing
Welcome to this beautifully maintained 3-bedroom, 1.5-bath, 2-storey townhome in desirable Aldergrove! Pride of ownership shines throughout, with large windows filling the home with natural light. The main floor features a galley-style walkthrough kitchen with white cabinetry and appliances, a spacious living room overlooking the fenced yard, and a renovated half bath with elegant quartz countertops. Upstairs, discover a generous primary bedroom with ample closet space, two additional bedrooms, and an updated 4-piece bathroom. The partially finished basement offers endless potential to create the space you’ve been dreaming of. Enjoy your private fenced yard, assigned parking, and visitor parking just steps from your door. Ideally located within walking distance of schools, parks, playgrounds, and public transit, with everyday amenities close by. With no age restrictions and pets permitted with Condo Board approval, this is a fantastic opportunity for first-time buyers, families, or investors. (id:66605)
The details
Room by room
| Room | Level | Size |
|---|---|---|
| Living room | Main level | 10'8" × 18' |
| Dining room | Main level | 6'9" × 8'2" |
| Kitchen | Main level | 7'8" × 18'3" |
| Primary Bedroom | Upper Level | 9'1" × 13'5" |
| Bedroom 2 | Upper Level | 10'8" × 8'10" |
| Bedroom 3 | Upper Level | 10'8" × 8'10" |
| Utility room | Basement | 13'1" × 7'9" |
Converted from the metric MLS® feed; sizes are approximate.
Nearby
Active listings in Aldergrove within 25% of this asking price, newest first — the quickest read on what else your budget buys here.
4 bd1+1 ba1,132 ft²$176/ft²
E4511943 · Courtesy of REMAX River City
REALTOR.ca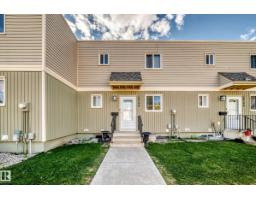
3 bd1+1 ba1,081 ft²$203/ft²
E4509336 · Courtesy of Century 21 All Stars Realty Ltd
REALTOR.ca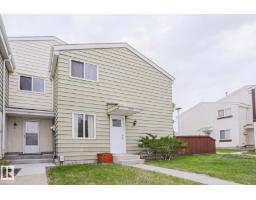
3 bd1+1 ba1,053 ft²$228/ft²
E4508423 · Courtesy of 2% Realty Pro
REALTOR.ca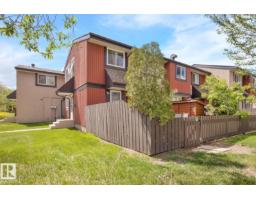
3 bd1+1 ba1,055 ft²$213/ft²
E4499843 · Courtesy of Exp Realty
REALTOR.caChristopher Peel · REALTOR®
MaxWell® Polaris
This website is operated by Christopher Peel, REALTOR®, of MaxWell Polaris, Edmonton, Alberta — the brokerage responsible for this website.

The listing data above is provided under copyright by the Canadian Real Estate Association (CREA). The listing data is deemed reliable but is not guaranteed accurate by CREA nor BestYEGHomes.
Listing information last updated on October 15, 2026 at 2:10 p.m. MT.
$195,000
MLS® E4513113