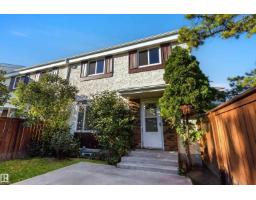
$225,000
233 bd1+1 ba1,083 ft²$208/ft²
303 Primrose Gardens Gd NW
Row / TownhouseAldergrove16 days ago
E4506727 · Courtesy of Sotheby's International Realty Canada
REALTOR.ca$250,000
3 bd1+1 ba1,053 ft²$237/ft²
MLS® E4508423 · Courtesy of 2% Realty Pro · View on REALTOR.ca
A two-storey row / townhouse in Aldergrove, built 1973 with 3 bedrooms and 1+1 baths across 1,053 ft² — $237 per square foot. Listed 6 days ago.
From the listing
Welcome to the desired community of Aldergrove. This gorgeously updated PET FRIENDLY 3 bed 1.5 bath townhouse is the perfect starter home. The main floor offers vinyl plank flooring, 2 piece bath, dining area & spacious living room that leads to your nicely sized private backyard. Upstairs you have the beautifully renovated 4 piece bath, 3 perfect bedrooms for your family. Lastly the basement includes in-suite laundry awaiting your finishing touches. This extremely well managed condo has a PRIME LOCATION near West Edmonton Mall, Aldergrove Park, Misericordia hospital, shopping, schools, public transportation and major highways. This unit includes 1 parking stall and plenty of street parking. (id:66605)
The details
Room by room
| Room | Level | Size |
|---|---|---|
| Living room | Main level | — |
| Dining room | Main level | — |
| Kitchen | Main level | — |
| Primary Bedroom | Upper Level | — |
| Bedroom 2 | Upper Level | — |
| Bedroom 3 | Upper Level | — |
Converted from the metric MLS® feed; sizes are approximate.
Nearby
Active listings in Aldergrove within 25% of this asking price, newest first — the quickest read on what else your budget buys here.
3 bd1+1 ba1,083 ft²$208/ft²
E4506727 · Courtesy of Sotheby's International Realty Canada
REALTOR.ca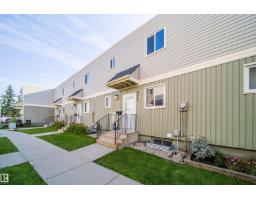
4 bd1+1 ba1,132 ft²$181/ft²
E4503661 · Courtesy of REMAX River City
REALTOR.ca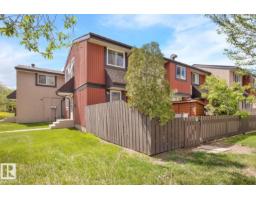
3 bd1+1 ba1,055 ft²$223/ft²
E4499843 · Courtesy of Exp Realty
REALTOR.caOwn a home nearby?
A new listing in Aldergrove is a live data point for every home around it. Get an honest estimate for yours, anchored on City of Edmonton assessment data.
What’s my home worth?Christopher Peel · REALTOR®
MaxWell® Polaris
This website is operated by Christopher Peel, REALTOR®, of MaxWell Polaris, Edmonton, Alberta — the brokerage responsible for this website.

The listing data above is provided under copyright by the Canadian Real Estate Association (CREA). The listing data is deemed reliable but is not guaranteed accurate by CREA nor BestYEGHomes.
Listing information last updated on September 17, 2026 at 11:50 a.m. MT.
$250,000
MLS® E4508423