 New
New$250,000
353 bd1+1 ba1,053 ft²$237/ft²
238 Primrose Gardens Gd NW
Row / TownhouseAldergrove5 days ago
E4508423 · Courtesy of 2% Realty Pro
REALTOR.ca$225,000
3 bd1+1 ba1,083 ft²$208/ft²
MLS® E4506727 · Courtesy of Sotheby's International Realty Canada · View on REALTOR.ca
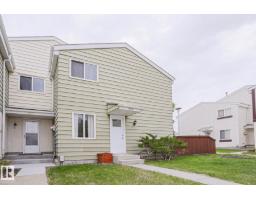
A two-storey row / townhouse in Aldergrove, built 1973 with 3 bedrooms and 1+1 baths across 1,083 ft² — $208 per square foot. Listed 15 days ago.
From the listing
Fantastic opportunity for first-time buyers or investors in the mature community of Aldergrove! This 3-bedroom, 1.5-bath END UNIT townhouse in Primrose Gardens offers a functional layout with plenty of room to make it your own, plus the added convenience of two separate entrances. The main floor features a comfortable living area, dining space and kitchen, while upstairs you’ll find three well-sized bedrooms and a full bath. Step outside to your fenced yard backing onto a treed green space, providing added privacy and a great place to relax or enjoy the outdoors. Ideally located close to schools, parks, shopping and everyday amenities, with West Edmonton Mall within walking distance. The nearby Valley Line West LRT will make commuting and accessing other areas of the city even more convenient. An affordable opportunity to own or invest in a well-established west Edmonton neighbourhood! (id:66605)
The details
Room by room
| Room | Level | Size |
|---|---|---|
| Living room | Main level | — |
| Dining room | Main level | — |
| Kitchen | Main level | — |
| Primary Bedroom | Upper Level | — |
| Bedroom 2 | Upper Level | — |
| Bedroom 3 | Upper Level | — |
Converted from the metric MLS® feed; sizes are approximate.
Nearby
Active listings in Aldergrove within 25% of this asking price, newest first — the quickest read on what else your budget buys here.
New3 bd1+1 ba1,053 ft²$237/ft²
E4508423 · Courtesy of 2% Realty Pro
REALTOR.ca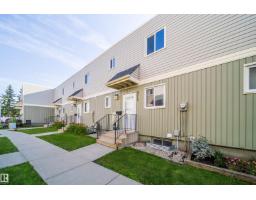
4 bd1+1 ba1,132 ft²$185/ft²
E4503661 · Courtesy of REMAX River City
REALTOR.ca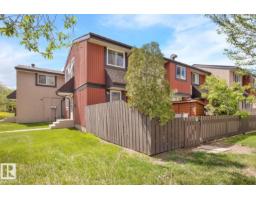
3 bd1+1 ba1,055 ft²$223/ft²
E4499843 · Courtesy of Exp Realty
REALTOR.caOwn a home nearby?
A new listing in Aldergrove is a live data point for every home around it. Get an honest estimate for yours, anchored on City of Edmonton assessment data.
What’s my home worth?Christopher Peel · REALTOR®
MaxWell® Polaris
This website is operated by Christopher Peel, REALTOR®, of MaxWell Polaris, Edmonton, Alberta — the brokerage responsible for this website.

The listing data above is provided under copyright by the Canadian Real Estate Association (CREA). The listing data is deemed reliable but is not guaranteed accurate by CREA nor BestYEGHomes.
Listing information last updated on September 17, 2026 at 12:40 a.m. MT.
$225,000
MLS® E4506727