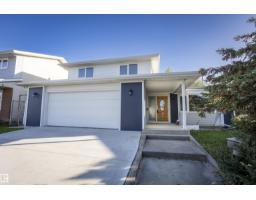
 New
New$510,000
437 bd2+1 ba2,019 ft²$253/ft²
17927 80 Av NW
HouseAldergrove3 days ago
E4509036 · Courtesy of RE/MAX Excellence
REALTOR.ca$415,000
4 bd2 ba1,226 ft²$338/ft²
MLS® E4508417 · Courtesy of Royal LePage Noralta Real Estate · View on REALTOR.ca
A house in Aldergrove, built 1985 with 4 bedrooms and 2 baths across 1,226 ft² — $338 per square foot. Listed 7 days ago.
BestYEGHomes estimate
Wide range$419,000
City of Edmonton assessment: $413,000
An independent estimate by our valuation model, built from City of Edmonton assessment data and local market analysis (updated September 2026). It is our own analysis — not part of the MLS® listing, not provided by the listing brokerage, and not an appraisal.
Recent sold prices sharpen this number, and by MLS® rules they can’t be shown here. Ask us for the full report →
From the listing
Discover a rare opportunity to own a classic 4-level split nestled in the established charm of Aldergrove, offering an impressive, combined 2,318 sq ft of warm, versatile living space. Rich hardwood floors sweep through the sun-kissed front living room into the dedicated dining room. Peeking over the peninsula counter reveals a fully equipped kitchen with generous island offering extra cabinetry & inviting bar-style seating. An adjoining mudroom adds superb storage and opens to the beautifully landscaped, fully fenced backyard with peaceful privacy and absolutely no neighbours behind. Upstairs, 3 generous bedrooms include an expansive primary retreat with direct access to the 4pc main bath. One level down reveals a large 4th bedroom, and airy recreation room serviced by a 3pc bath. The unfinished basement is a blank canvas ready to suit your lifestyle, while the attached double garage keeps your vehicles sheltered year-round. A solid, spacious home filled with character, comfort and exciting possibility! (id:66605)
The details
Room by room
| Room | Level | Size |
|---|---|---|
| Living room | Main level | — |
| Dining room | Main level | — |
| Kitchen | Main level | — |
| Family room | Lower level | — |
| Primary Bedroom | Upper Level | — |
| Bedroom 2 | Upper Level | — |
| Bedroom 3 | Upper Level | — |
| Bedroom 4 | Lower level | — |
| Storage | Basement | — |
Converted from the metric MLS® feed; sizes are approximate.
Nearby
Active listings in Aldergrove within 25% of this asking price, newest first — the quickest read on what else your budget buys here.
New7 bd2+1 ba2,019 ft²$253/ft²
E4509036 · Courtesy of RE/MAX Excellence
REALTOR.ca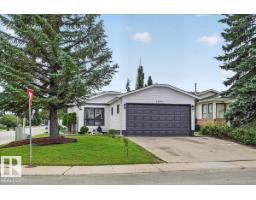
5 bd2 ba1,103 ft²$426/ft²
E4503664 · Courtesy of REMAX River City
REALTOR.ca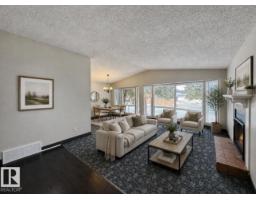
3 bd2 ba1,029 ft²$418/ft²
E4502847 · Courtesy of RE/MAX Excellence
REALTOR.caOwn a home nearby?
A new listing in Aldergrove is a live data point for every home around it. Get an honest estimate for yours, anchored on City of Edmonton assessment data.
What’s my home worth?Christopher Peel · REALTOR®
MaxWell® Polaris
This website is operated by Christopher Peel, REALTOR®, of MaxWell Polaris, Edmonton, Alberta — the brokerage responsible for this website.

The listing data above is provided under copyright by the Canadian Real Estate Association (CREA). The listing data is deemed reliable but is not guaranteed accurate by CREA nor BestYEGHomes.
Listing information last updated on September 18, 2026 at 10:40 a.m. MT.
$415,000
MLS® E4508417