 New
New$499,900
18$450,000
3 bd2+1 ba1,406 ft²$320/ft²
MLS® E4504790 · Courtesy of MaxWell Progressive · View on REALTOR.ca
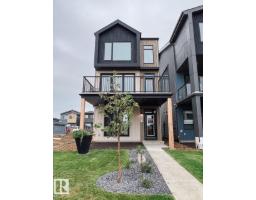
A three-storey row / townhouse in Alces, built 2026 with 3 bedrooms and 2+1 baths across 1,406 ft² — $320 per square foot. Listed 55 days ago.
From the listing
The Rundle 18 townhomes in SW Edmonton’s Alces community offer stylish, affordable living for first-time buyers and growing families. This well-designed 3-storey townhome features an open-concept main floor, private balcony, and landscaped front yard. Built with quality craftsmanship and energy-efficient systems, it delivers low-maintenance comfort and everyday functionality. Highlights include west coast contemporary exterior, quartz countertops, triple-pane Low-E windows, soft-close cabinetry with 36” uppers, and a double attached garage. Interior finishes offer a contemporary aesthetic, pairing natural wood textures with soft neutrals and polished chrome accents for a light, inviting, and effortlessly timeless interior. GST rebates may or may not apply, buyer may be entitled to First Time Home Buyer GST rebate. (id:66605)
The details
Room by room
| Room | Level | Size |
|---|---|---|
| Living room | Upper Level | — |
| Dining room | Upper Level | — |
| Kitchen | Upper Level | — |
| Primary Bedroom | Upper Level | — |
| Bedroom 2 | Upper Level | — |
| Bedroom 3 | Upper Level | — |
| Laundry room | Upper Level | — |
Converted from the metric MLS® feed; sizes are approximate.
Nearby
Active listings in Alces within 25% of this asking price, newest first — the quickest read on what else your budget buys here.
New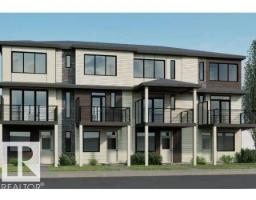 New
New2 bd2+1 ba1,366 ft²$260/ft²
E4512565 · Courtesy of Bode
REALTOR.ca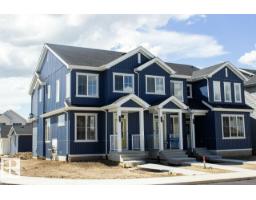
3 bd2+1 ba1,390 ft²$292/ft²
E4511176 · Courtesy of Bode
REALTOR.ca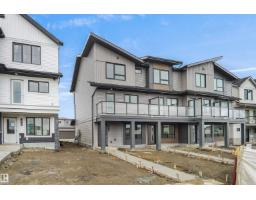
4 bd2+1 ba1,501 ft²$260/ft²
E4510798 · Courtesy of Royal Lepage Arteam Realty
REALTOR.ca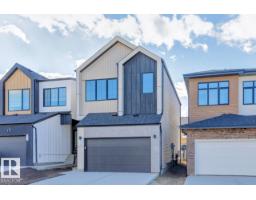
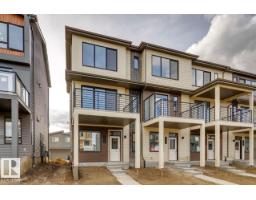
3 bd2+1 ba1,510 ft²$265/ft²
E4508635 · Courtesy of Bode
REALTOR.caChristopher Peel · REALTOR®
MaxWell® Polaris
This website is operated by Christopher Peel, REALTOR®, of MaxWell Polaris, Edmonton, Alberta — the brokerage responsible for this website.

The listing data above is provided under copyright by the Canadian Real Estate Association (CREA). The listing data is deemed reliable but is not guaranteed accurate by CREA nor BestYEGHomes.
Listing information last updated on October 14, 2026 at 9:00 p.m. MT.
$450,000
MLS® E4504790