 New
New$629,900
29$574,900
3 bd2+1 ba1,943 ft²$296/ft²
MLS® E4508646 · Courtesy of Bode · View on REALTOR.ca
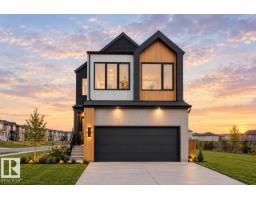
A two-storey house in Alces, built 2026 with 3 bedrooms and 2+1 baths across 1,943 ft² — $296 per square foot. Listed 5 days ago.
From the listing
AVAILABLE FOR IMMEDIATE POSSESSION! The Entertain Curve 20 by award winning Cantiro Homes is a stylish, thoughtfully designed home featuring a welcoming entry, SEPERATE SIDE ENTRANCE, spacious dining room, modern kitchen with elegant curved accents, curved fireplace, 9' foundation. Open to below recreation space adds a striking touch for entertaining, while the primary bedroom offers a private retreat with a walk-in closet and ensuite, blending comfort and functionality. Features a nordic fusion elevation and Birch interior design selection. (id:66605)
The details
Room by room
| Room | Level | Size |
|---|---|---|
| Living room | Main level | 13' × 13'6" |
| Dining room | Main level | 10'8" × 10' |
| Kitchen | Main level | 8'4" × 19'6" |
| Primary Bedroom | Upper Level | 10'8" × 15' |
| Bedroom 2 | Upper Level | 10'7" × 12'7" |
| Bedroom 3 | Upper Level | 10' × 12'1" |
| Bonus Room | Upper Level | 10'3" × 13'2" |
Converted from the metric MLS® feed; sizes are approximate.
Nearby
Active listings in Alces within 25% of this asking price, newest first — the quickest read on what else your budget buys here.
New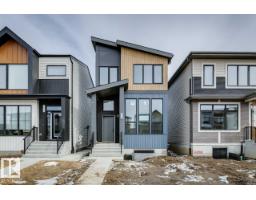 New
New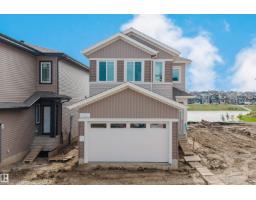
4 bd3 ba2,160 ft²$301/ft²
E4508373 · Courtesy of Sterling Real Estate
REALTOR.ca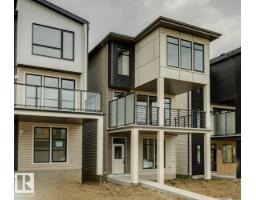
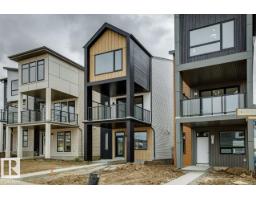
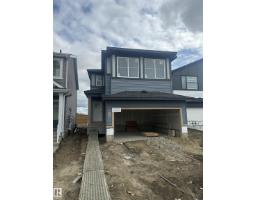
3 bd3 ba2,101 ft²$309/ft²
E4508303 · Courtesy of Century 21 Signature Realty
REALTOR.caOwn a home nearby?
A new listing in Alces is a live data point for every home around it. Get an honest estimate for yours, anchored on City of Edmonton assessment data.
What’s my home worth?Christopher Peel · REALTOR®
MaxWell® Polaris
This website is operated by Christopher Peel, REALTOR®, of MaxWell Polaris, Edmonton, Alberta — the brokerage responsible for this website.

The listing data above is provided under copyright by the Canadian Real Estate Association (CREA). The listing data is deemed reliable but is not guaranteed accurate by CREA nor BestYEGHomes.
Listing information last updated on September 20, 2026 at 12:30 a.m. MT.
$574,900
MLS® E4508646