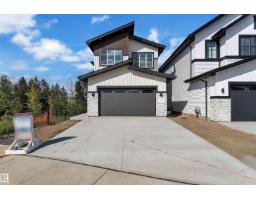
 New
New$849,000
543 bd3 ba2,486 ft²$342/ft²
3136 7 Avenue SW SW
HouseAlces3 days ago
E4508686 · Courtesy of Sterling Real Estate
REALTOR.ca$1,125,000
7 bd6 ba2,120 ft²$531/ft²
MLS® E4505565 · Courtesy of Sterling Real Estate · View on REALTOR.ca
A two-storey house in Alces, built 2025 with 7 bedrooms and 6 baths across 2,120 ft² — $531 per square foot. Listed 22 days ago.
BestYEGHomes estimate
Wide range$723,000
City of Edmonton assessment: $865,500
An independent estimate by our valuation model, built from City of Edmonton assessment data and local market analysis (updated September 2026). It is our own analysis — not part of the MLS® listing, not provided by the listing brokerage, and not an appraisal.
Recent sold prices sharpen this number, and by MLS® rules they can’t be shown here. Ask us for the full report →
From the listing
Located in ALCES is this LUXURY 4 Bedroom Home with a Separate 1 Bedroom Garage Suite & 2 Bedroom Basement Suite for a Total of 7 Bedrooms - 6 Full Bathrooms - Double Garage & ... Quality Finishings Consistently Throughout. Built in 2025 this Near New home has the 2 Separate Suites generating a revenue of $3,000/Mth! Extended families with older parents will benefit from the Home's Main floor 4th bedroom with Full Main floor washroom. Upstairs await a Large Bonus Room with 3 bedrooms including it's luxury sized Primary Bedroom with dream walk-in closet. Luxury Vinyl Floors, Quartz Counter-Tops in Custom Designed Kitchen with Luxury Appliances, 60 Extra Wide main floor F/P with Too much to list Custom Features amongst it's High Ceilings throughout! The Basement suite features 2 Bedrooms w/2 Full Washrooms. Garage Suite parking for Two with upstairs One bedroom Luxury Separate Suite. This is a Home for Multi-Generational Families, Investor type Buyers & Home Owners looking for smart subsidy income (id:66605)
The details
Room by room
| Room | Level | Size |
|---|---|---|
| Living room | Main level | 14'1" × 13'3" |
| Dining room | Main level | 14'10" × 9'3" |
| Kitchen | Main level | 15'1" × 13'3" |
| Primary Bedroom | Upper Level | 12'3" × 11'11" |
| Bedroom 2 | Upper Level | 12'7" × 8'10" |
| Bedroom 3 | Upper Level | 12' × 9'7" |
| Bedroom 4 | Main level | 11'11" × 8'10" |
| Bonus Room | Upper Level | 14'1" × 11'9" |
| Second Kitchen | Basement | — |
| Bedroom 5 | Basement | — |
| Bedroom 6 | Basement | — |
| Additional bedroom | Upper Level | — |
Converted from the metric MLS® feed; sizes are approximate.
Nearby
Active listings in Alces within 25% of this asking price, newest first — the quickest read on what else your budget buys here.
New3 bd3 ba2,486 ft²$342/ft²
E4508686 · Courtesy of Sterling Real Estate
REALTOR.ca
4 bd4 ba3,113 ft²$282/ft²
E4503461 · Courtesy of Sterling Real Estate
REALTOR.ca
8 bd6 ba2,770 ft²$335/ft²
E4500326 · Courtesy of MaxWell Polaris
REALTOR.ca
5 bd5+1 ba3,102 ft²$306/ft²
E4499398 · Courtesy of MaxWell Polaris
REALTOR.ca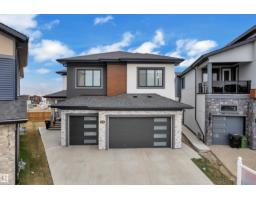
5 bd4 ba3,393 ft²$321/ft²
E4494974 · Courtesy of RE/MAX Excellence
REALTOR.ca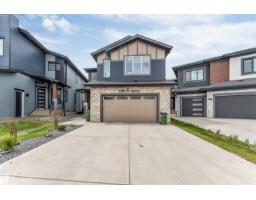
6 bd5 ba2,602 ft²$365/ft²
E4494841 · Courtesy of Century 21 All Stars Realty Ltd
REALTOR.caOwn a home nearby?
A new listing in Alces is a live data point for every home around it. Get an honest estimate for yours, anchored on City of Edmonton assessment data.
What’s my home worth?Christopher Peel · REALTOR®
MaxWell® Polaris
This website is operated by Christopher Peel, REALTOR®, of MaxWell Polaris, Edmonton, Alberta — the brokerage responsible for this website.

The listing data above is provided under copyright by the Canadian Real Estate Association (CREA). The listing data is deemed reliable but is not guaranteed accurate by CREA nor BestYEGHomes.
Listing information last updated on September 16, 2026 at 11:10 a.m. MT.
$1,125,000
MLS® E4505565