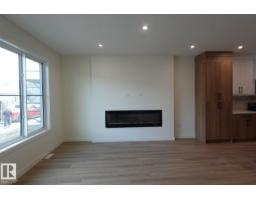
 New
New$1,070,000
187 bd6 ba2,120 ft²$505/ft²
224 28 Street SW
HouseAlcesToday
E4512911 · Courtesy of Spalk Real Estate
REALTOR.ca$949,000
5 bd5+1 ba3,102 ft²$306/ft²
MLS® E4499398 · Courtesy of MaxWell Polaris · View on REALTOR.ca
A two-storey house in Alces, built 2025 with 5 bedrooms and 5+1 baths across 3,102 ft² — $306 per square foot. Listed 90 days ago.
From the listing
Welcome to this exceptional custom-built home in the award-winning Alces community of Southwest Edmonton. Offering over 3,100 sq. ft. of thoughtfully designed living space, this stunning CORNER LOT home features 5 bedrooms and 5.5 BATHROOMS, making it ideal for large or multi-generational families. Main floor offers a spacious bedroom with its own private ensuite, additional powder room for guests, a bright open-concept layout, and fully equipped spice kitchen, perfect for everyday cooking and entertaining. Upstairs, you'll find four spacious bedrooms, each with its own private ensuite BATH, including two luxurious primary suites that provide exceptional comfort and privacy. Home also features car DOUBLE TENDEM GARAGE and incredible future income potential with the possibility to develop A legal basement suite AND in Law suite. Located in the highly sought-after Alces community, close to future schools, parks, shopping, and major transportation routes, rare opportunity to own a spacious VERSATILE HOUSE. (id:66605)
The details
Room by room
| Room | Level | Size |
|---|---|---|
| Living room | Main level | — |
| Dining room | Main level | — |
| Kitchen | Main level | — |
| Primary Bedroom | Upper Level | — |
| Bedroom 2 | Upper Level | — |
| Bedroom 3 | Upper Level | — |
| Bedroom 4 | Upper Level | — |
| Bonus Room | Upper Level | — |
| Bedroom 5 | Main level | — |
Converted from the metric MLS® feed; sizes are approximate.
Nearby
Active listings in Alces within 25% of this asking price, newest first — the quickest read on what else your budget buys here.
New7 bd6 ba2,120 ft²$505/ft²
E4512911 · Courtesy of Spalk Real Estate
REALTOR.ca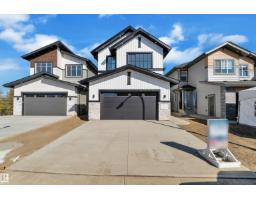
3 bd4 ba2,659 ft²$329/ft²
E4509747 · Courtesy of Sterling Real Estate
REALTOR.ca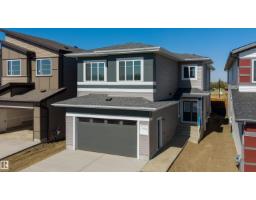
5 bd4 ba2,641 ft²$295/ft²
E4509612 · Courtesy of Sterling Real Estate
REALTOR.ca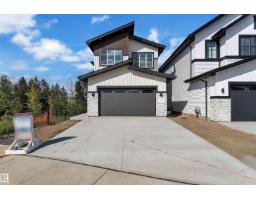
3 bd3 ba2,486 ft²$342/ft²
E4508686 · Courtesy of Sterling Real Estate
REALTOR.ca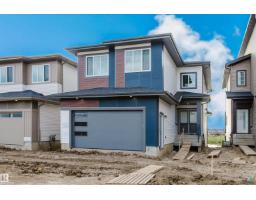
5 bd4 ba2,644 ft²$303/ft²
E4508394 · Courtesy of Sterling Real Estate
REALTOR.ca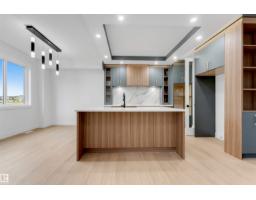
7 bd4 ba2,384 ft²$315/ft²
E4508242 · Courtesy of Nationwide Realty Corp
REALTOR.caChristopher Peel · REALTOR®
MaxWell® Polaris
This website is operated by Christopher Peel, REALTOR®, of MaxWell Polaris, Edmonton, Alberta — the brokerage responsible for this website.

The listing data above is provided under copyright by the Canadian Real Estate Association (CREA). The listing data is deemed reliable but is not guaranteed accurate by CREA nor BestYEGHomes.
Listing information last updated on October 14, 2026 at 9:00 p.m. MT.
$949,000
MLS® E4499398