 New
New$849,000
543 bd3 ba2,486 ft²$342/ft²
3136 7 Avenue SW SW
HouseAlces3 days ago
E4508686 · Courtesy of Sterling Real Estate
REALTOR.ca$679,500
4 bd3 ba2,269 ft²$299/ft²
MLS® E4505957 · Courtesy of RE/MAX Excellence · View on REALTOR.ca
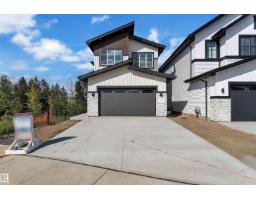
A two-storey house in Alces, built 2024 with 4 bedrooms and 3 baths across 2,269 ft² — $299 per square foot. Listed 20 days ago.
BestYEGHomes estimate
Tight range$678,000
City of Edmonton assessment: $710,500
An independent estimate by our valuation model, built from City of Edmonton assessment data and local market analysis (updated September 2026). It is our own analysis — not part of the MLS® listing, not provided by the listing brokerage, and not an appraisal.
Recent sold prices sharpen this number, and by MLS® rules they can’t be shown here. Ask us for the full report →
From the listing
Welcome to this stunning home that shows just like brand new, featuring high-end custom finishings and exceptional attention to detail throughout. This beautifully designed residence offers modern luxury with elegant feature walls, premium tiles, impressive 8-ft doors, and stylish custom lighting fixtures. The spacious open-concept layout is perfect for family living and entertaining, complemented by a fully equipped gourmet kitchen with built-in appliances and a separate spice kitchen for added convenience. Enjoy the sophistication of glass railings, generous walk-in closets, and thoughtfully designed living spaces filled with natural light. The low-maintenance landscaped yard provides the perfect outdoor setting without the upkeep. Additional highlights include central A/C, contemporary finishes throughout, and quality craftsmanship in every corner. A perfect blend of comfort, style, and functionality in a highly desirable home that is move-in ready. (id:66605)
The details
Room by room
| Room | Level | Size |
|---|---|---|
| Living room | Main level | 17'11" × 9' |
| Dining room | Main level | 7'8" × 13'9" |
| Kitchen | Main level | 15'8" × 13'10" |
| Primary Bedroom | Upper Level | 17' × 13'10" |
| Bedroom 2 | Upper Level | 13'1" × 12'4" |
| Bedroom 3 | Upper Level | 12'10" × 9'5" |
| Bedroom 4 | Main level | 9'11" × 10'4" |
| Bonus Room | Upper Level | 11'10" × 13'2" |
| Second Kitchen | Main level | 5'11" × 9'3" |
| Laundry room | Upper Level | 6'10" × 9'5" |
Converted from the metric MLS® feed; sizes are approximate.
Nearby
Active listings in Alces within 25% of this asking price, newest first — the quickest read on what else your budget buys here.
New3 bd3 ba2,486 ft²$342/ft²
E4508686 · Courtesy of Sterling Real Estate
REALTOR.ca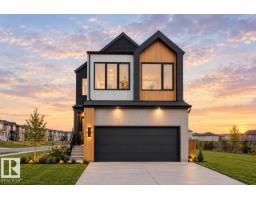 New
New New
New New
New5 bd4 ba2,644 ft²$303/ft²
E4508394 · Courtesy of Sterling Real Estate
REALTOR.ca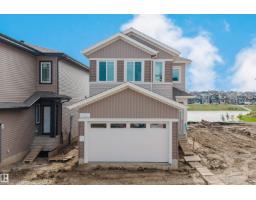 New
New4 bd3 ba2,160 ft²$301/ft²
E4508373 · Courtesy of Sterling Real Estate
REALTOR.ca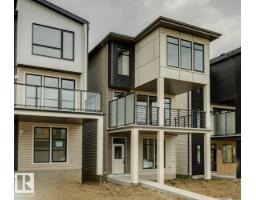 New
NewOwn a home nearby?
A new listing in Alces is a live data point for every home around it. Get an honest estimate for yours, anchored on City of Edmonton assessment data.
What’s my home worth?Christopher Peel · REALTOR®
MaxWell® Polaris
This website is operated by Christopher Peel, REALTOR®, of MaxWell Polaris, Edmonton, Alberta — the brokerage responsible for this website.

The listing data above is provided under copyright by the Canadian Real Estate Association (CREA). The listing data is deemed reliable but is not guaranteed accurate by CREA nor BestYEGHomes.
Listing information last updated on September 16, 2026 at 11:10 a.m. MT.
$679,500
MLS® E4505957