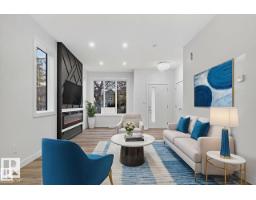
$699,000
647 bd5 ba1,682 ft²$416/ft²
11927 90 St NW
HouseAlberta Avenue29 days ago
E4509006 · Courtesy of Royal Lepage Arteam Realty
REALTOR.ca$899,000
8 bd6+2 ba2,296 ft²$392/ft²
MLS® E4504579 · Courtesy of 2% Realty Pro · View on REALTOR.ca
A two-storey house in Alberta Avenue, built 2026 with 8 bedrooms and 6+2 baths across 2,296 ft² — $392 per square foot. Listed 57 days ago.
From the listing
Tastefully built front-and-back duplex with legal basement suites, offering an excellent opportunity for investors or multi-generational living. Each unit features its own unique design with a bright, open-concept layout and impressive 9' ceilings throughout, including the garages. The beautifully designed kitchens feature spacious islands and flow seamlessly into the living areas, highlighted by stylish electric fireplaces. The front unit offers convenient upper-floor laundry, while the rear unit features a spacious walk-in laundry room with plenty of storage and functionality. Both legal basement suites feature separate entrances, providing added privacy and excellent income potential. Double garage dethatched designated 1 for each unit. A thoughtfully designed property combining modern finishes, functional layouts, and multiple living spaces. close to all amenities. (id:66605)
The details
Room by room
| Room | Level | Size |
|---|---|---|
| Living room | Main level | — |
| Dining room | Main level | — |
| Kitchen | Main level | — |
| Primary Bedroom | Upper Level | — |
| Bedroom 2 | Upper Level | — |
| Bedroom 3 | Upper Level | — |
| Bedroom 4 | Basement | — |
| Bedroom 5 | Upper Level | — |
| Bedroom 6 | Upper Level | — |
| Additional bedroom | Upper Level | — |
| Bedroom | Basement | — |
Converted from the metric MLS® feed; sizes are approximate.
Nearby
Active listings in Alberta Avenue within 25% of this asking price, newest first — the quickest read on what else your budget buys here.
7 bd5 ba1,682 ft²$416/ft²
E4509006 · Courtesy of Royal Lepage Arteam Realty
REALTOR.ca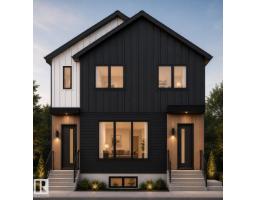
4 bd3+1 ba2,326 ft²$378/ft²
E4500207 · Courtesy of Sable Realty
REALTOR.caChristopher Peel · REALTOR®
MaxWell® Polaris
This website is operated by Christopher Peel, REALTOR®, of MaxWell Polaris, Edmonton, Alberta — the brokerage responsible for this website.

The listing data above is provided under copyright by the Canadian Real Estate Association (CREA). The listing data is deemed reliable but is not guaranteed accurate by CREA nor BestYEGHomes.
Listing information last updated on October 15, 2026 at 1:10 p.m. MT.
$899,000
MLS® E4504579