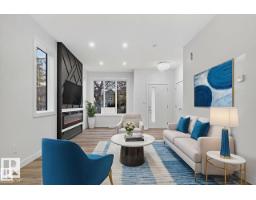
$699,000
647 bd5 ba1,682 ft²$416/ft²
11927 90 St NW
HouseAlberta Avenue28 days ago
E4509006 · Courtesy of Royal Lepage Arteam Realty
REALTOR.ca$879,900
4 bd3+1 ba2,326 ft²$378/ft²
MLS® E4500207 · Courtesy of Sable Realty · View on REALTOR.ca
A two-storey duplex in Alberta Avenue, built 1909 with 4 bedrooms and 3+1 baths across 2,326 ft² — $378 per square foot. Listed 84 days ago.
From the listing
Another exceptional investment opportunity built by Kelly Signature Homes! Centrally located near the Royal Alexandra Hospital, NAIT, MacEwan University, Rogers Place, public transit, shopping, parks, schools, and daycares, this purpose-built fourplex offers outstanding cash flow potential in a high-demand rental area. Situated on a mature, tree-lined street, the property features 4 legal suites including two spacious 3-bedroom, 3-bathroom upper units and two 1-bedroom, 1-bathroom legal basement suites. Quality finishes throughout include luxury vinyl plank flooring, modern fireplaces, energy-efficient tankless hot water systems, and separate gas-fired furnaces for each suite. Complete with a detached double garage and scheduled for completion in October 2026, this turnkey investment is an excellent opportunity to add a premium, low-maintenance asset to your portfolio. (id:66605)
The details
Room by room
| Room | Level | Size |
|---|---|---|
| Primary Bedroom | Main level | — |
| Bedroom 2 | Main level | — |
| Bedroom 3 | Main level | — |
| Bedroom 4 | Basement | — |
Converted from the metric MLS® feed; sizes are approximate.
Nearby
Active listings in Alberta Avenue within 25% of this asking price, newest first — the quickest read on what else your budget buys here.
7 bd5 ba1,682 ft²$416/ft²
E4509006 · Courtesy of Royal Lepage Arteam Realty
REALTOR.ca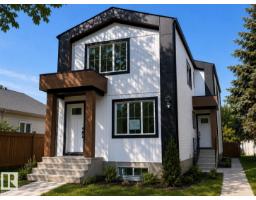
8 bd6+2 ba2,296 ft²$392/ft²
E4504579 · Courtesy of 2% Realty Pro
REALTOR.caChristopher Peel · REALTOR®
MaxWell® Polaris
This website is operated by Christopher Peel, REALTOR®, of MaxWell Polaris, Edmonton, Alberta — the brokerage responsible for this website.

The listing data above is provided under copyright by the Canadian Real Estate Association (CREA). The listing data is deemed reliable but is not guaranteed accurate by CREA nor BestYEGHomes.
Listing information last updated on October 13, 2026 at 8:10 p.m. MT.
$879,900
MLS® E4500207