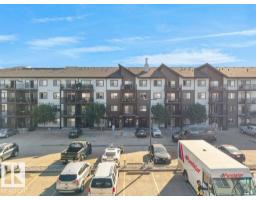
$199,800
402 bd2 ba822 ft²$243/ft²
#229 504 Albany Wy NW
ApartmentAlbany22 days ago
E4509897 · Courtesy of RE/MAX Excellence
REALTOR.ca$219,900
2 bd2 ba814 ft²$270/ft²
MLS® E4499765 · Courtesy of MaxWell Devonshire Realty · View on REALTOR.ca
A apartment in Albany, built 2014 with 2 bedrooms and 2 baths across 814 ft² — $270 per square foot. Listed 87 days ago.
From the listing
Welcome to this spacious 2 bedroom top floor suite in Elements at Albany! Beautiful and bright 2 Bedroom/2 Bathroom floorplan with over 800 sq ft of living space plus a lovely 86 sq ft balcony! Features a modern island kitchen with handy eating bar & stainless steel appliances. In-suite laundry room with full size stacking washer/dryer. Primary bedroom features a private ensuite bathroom & large walk-in closet. Gleaming engineered hardwood floors with ceramic tile in bathrooms & carpet in bedrooms. Very peaceful and private location with easy access to; Anthony Henday Drive, public transit, schools, shopping, restaurants, parks and recreational centres. A perfect opportunity for a first time homeowner or real estate investor. 2 titled parking stalls are included, 1 in heated, secure underground parkade & 1 out front of main entrance. Great Price on this property with low condo fees! Move-in ready! (id:66605)
The details
Room by room
| Room | Level | Size |
|---|---|---|
| Living room | Main level | 11'11" × 11' |
| Kitchen | Main level | 13'2" × 8'8" |
| Primary Bedroom | Main level | 12'6" × 10'7" |
| Bedroom 2 | Main level | 10'1" × 9'11" |
| Laundry room | Main level | 4'11" × 4'10" |
Converted from the metric MLS® feed; sizes are approximate.
Nearby
Active listings in Albany within 25% of this asking price, newest first — the quickest read on what else your budget buys here.
2 bd2 ba822 ft²$243/ft²
E4509897 · Courtesy of RE/MAX Excellence
REALTOR.ca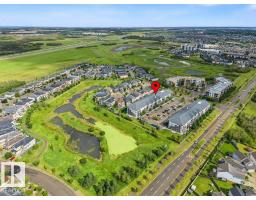
2 bd1 ba612 ft²$291/ft²
E4508267 · Courtesy of Century 21 Masters
REALTOR.ca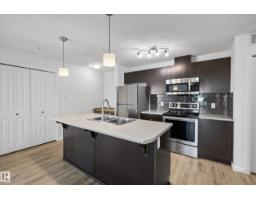
2 bd2 ba846 ft²$266/ft²
E4500386 · Courtesy of MaxWell Challenge Realty
REALTOR.ca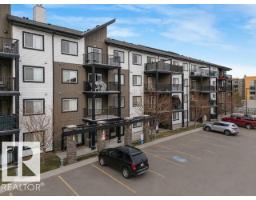
2 bd2 ba753 ft²$242/ft²
E4495381 · Courtesy of RE/MAX Elite
REALTOR.caChristopher Peel · REALTOR®
MaxWell® Polaris
This website is operated by Christopher Peel, REALTOR®, of MaxWell Polaris, Edmonton, Alberta — the brokerage responsible for this website.

The listing data above is provided under copyright by the Canadian Real Estate Association (CREA). The listing data is deemed reliable but is not guaranteed accurate by CREA nor BestYEGHomes.
Listing information last updated on October 14, 2026 at 11:00 p.m. MT.
$219,900
MLS® E4499765