$215,000
442 bd2 ba716 ft²$300/ft²
#415 508 Albany Way NW
ApartmentAlbany37 days ago
E4503519 · Courtesy of Liv Real Estate
REALTOR.ca$188,000
2 bd1 ba612 ft²$307/ft²
MLS® E4508267 · Courtesy of Century 21 Masters · View on REALTOR.ca
A apartment in Albany, built 2013 with 2 bedrooms and 1 baths across 612 ft² — $307 per square foot. Listed 8 days ago.
BestYEGHomes estimate
Wide range$165,000
City of Edmonton assessment: $159,000
An independent estimate by our valuation model, built from City of Edmonton assessment data and local market analysis (updated September 2026). It is our own analysis — not part of the MLS® listing, not provided by the listing brokerage, and not an appraisal.
Recent sold prices sharpen this number, and by MLS® rules they can’t be shown here. Ask us for the full report →
From the listing
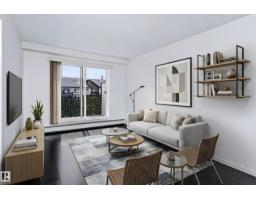
IMMEDIATE POSSESSION AVAILABLE! Perfect for first time buyers or investors! SOUTHEAST FACING COVERED BALCONY, 2 bedroom unit, SMOKE FREE & PET FREE home, INSUITE LAUNDRY, TITLED HEATED & SECURED UNDERGROUND PARKING, stainless steel appliances and brand new stacking washer & dryer. Great open floor plan with lots cupboard and storage space throughout. Desk nook area for those who work from home. Original owner and very well maintained unit. Low monthly condos fees include heat and water. Well maintained complex and common areas. Easy access to main bus routes, shops, schools, amenities and the Anthony Henday Freeway. Lots of walking/running trails throughout the Albany community. A great condo, in a great community, for a great price...A MUST SEE TODAY! (id:66605)
The details
Room by room
| Room | Level | Size |
|---|---|---|
| Living room | Main level | 10'8" × 9'5" |
| Kitchen | Main level | 11'5" × 11'8" |
| Primary Bedroom | Main level | 10'6" × 11'2" |
| Bedroom 2 | Main level | 10'5" × 10'1" |
Converted from the metric MLS® feed; sizes are approximate.
Nearby
Active listings in Albany within 25% of this asking price, newest first — the quickest read on what else your budget buys here.
2 bd2 ba716 ft²$300/ft²
E4503519 · Courtesy of Liv Real Estate
REALTOR.ca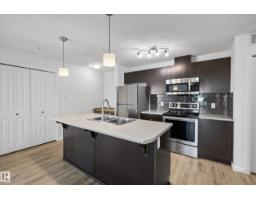
2 bd2 ba846 ft²$270/ft²
E4500386 · Courtesy of MaxWell Challenge Realty
REALTOR.ca
2 bd2 ba814 ft²$270/ft²
E4499765 · Courtesy of MaxWell Devonshire Realty
REALTOR.ca
2 bd2 ba753 ft²$242/ft²
E4495381 · Courtesy of RE/MAX Elite
REALTOR.caOwn a home nearby?
A new listing in Albany is a live data point for every home around it. Get an honest estimate for yours, anchored on City of Edmonton assessment data.
What’s my home worth?Christopher Peel · REALTOR®
MaxWell® Polaris
This website is operated by Christopher Peel, REALTOR®, of MaxWell Polaris, Edmonton, Alberta — the brokerage responsible for this website.

The listing data above is provided under copyright by the Canadian Real Estate Association (CREA). The listing data is deemed reliable but is not guaranteed accurate by CREA nor BestYEGHomes.
Listing information last updated on September 18, 2026 at 12:20 a.m. MT.
$188,000
MLS® E4508267