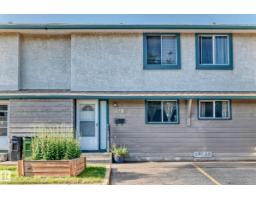
$184,900
424 bd2+1 ba1,189 ft²$156/ft²
243 Abbotsfield Rd NW
Row / TownhouseAbbottsfield12 days ago
E4511940 · Courtesy of Sable Realty
REALTOR.ca$169,900
3 bd1+1 ba1,035 ft²$164/ft²
MLS® E4509785 · Courtesy of Real Broker · View on REALTOR.ca
A two-storey row / townhouse in Abbottsfield, built 1972 with 3 bedrooms and 1+1 baths across 1,035 ft² — $164 per square foot. Listed 27 days ago.
From the listing
Excellent opportunity for first-time buyers or investors with this 3-bedroom, 2-bathroom townhouse in Abbottsfield. Ground level entry with covered parking to shelter your ride from sun/rain/snow! Ground level laundry and space for storage/office/play area, you decide!. Sunny fenced back yard backs to grass/trees/common area. East face living room with lots of morning light and door to back yard/patio. Galley style kitchen leads to west face/evening sun in dining area. Convenient 2 piece main level bath. Upper level has 3 bdrms and a 4 piece family bath. Ideally located and Minutes to the Yellowhead, Anthony Henday, Rundle Park Golf Course, Hermitage Park, Sunridge Ski Area, Abbotsfield rec center, Abbot Elementary school, St. Bernadette Catholic school, shopping, dining, & public transit. Low condo fees! Low taxes! Visitor parking available. Small dog welcome in this pet-friendly condo complex! New laminate flooring throughout. This unit is clean, move in ready and immediate possession available! (id:66605)
The details
Room by room
| Room | Level | Size |
|---|---|---|
| Living room | Main level | — |
| Dining room | Main level | — |
| Kitchen | Main level | — |
| Primary Bedroom | Upper Level | — |
| Bedroom 2 | Upper Level | — |
| Bedroom 3 | Upper Level | — |
Converted from the metric MLS® feed; sizes are approximate.
Nearby
Active listings in Abbottsfield within 25% of this asking price, newest first — the quickest read on what else your budget buys here.
4 bd2+1 ba1,189 ft²$156/ft²
E4511940 · Courtesy of Sable Realty
REALTOR.ca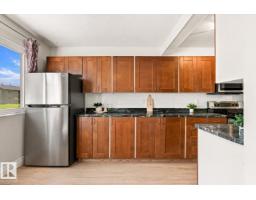
3 bd1+1 ba1,063 ft²$184/ft²
E4506742 · Courtesy of REMAX River City
REALTOR.ca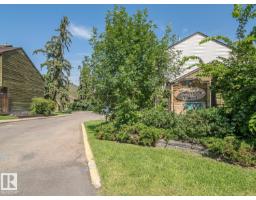
3 bd1 ba933 ft²$198/ft²
E4504236 · Courtesy of MaxWell Challenge Realty
REALTOR.ca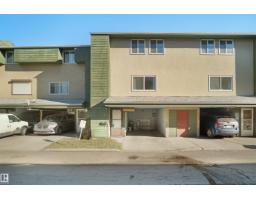
4 bd1+1 ba1,119 ft²$165/ft²
E4500987 · Courtesy of Royal Lepage Arteam Realty
REALTOR.caChristopher Peel · REALTOR®
MaxWell® Polaris
This website is operated by Christopher Peel, REALTOR®, of MaxWell Polaris, Edmonton, Alberta — the brokerage responsible for this website.

The listing data above is provided under copyright by the Canadian Real Estate Association (CREA). The listing data is deemed reliable but is not guaranteed accurate by CREA nor BestYEGHomes.
Listing information last updated on October 15, 2026 at 12:00 p.m. MT.
$169,900
MLS® E4509785