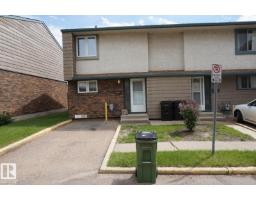
$215,000
233 bd1+1 ba1,103 ft²$195/ft²
129 Abbottsfield Rd NW
Row / TownhouseAbbottsfield10 days ago
E4512413 · Courtesy of Logic Realty
REALTOR.ca$184,900
4 bd1+1 ba1,119 ft²$165/ft²
MLS® E4500987 · Courtesy of Royal Lepage Arteam Realty · View on REALTOR.ca
A two-storey row / townhouse in Abbottsfield, built 1972 with 4 bedrooms and 1+1 baths across 1,119 ft² — $165 per square foot. Listed 82 days ago.
From the listing
Discover this spacious 4-bedroom townhome in the family-friendly community of Abbottsfield, just steps from Edmonton's beautiful River Valley and Borden Park. Offering exceptional value, this home is perfect for first-time buyers, growing families, or savvy investors. The functional layout provides plenty of living space, while the low condo fee of just $217/month helps keep ownership affordable. Ideally located close to schools, shopping, public transit, playgrounds, and everyday amenities, you'll enjoy both convenience and an active outdoor lifestyle. With easy access to major roadways and miles of scenic walking and biking trails nearby, this is an excellent opportunity to own an affordable home in a well-established neighbourhood. (id:66605)
The details
Room by room
| Room | Level | Size |
|---|---|---|
| Living room | Main level | — |
| Dining room | Main level | — |
| Kitchen | Main level | — |
| Primary Bedroom | Upper Level | — |
| Bedroom 2 | Upper Level | — |
| Bedroom 3 | Upper Level | — |
| Bedroom 4 | Upper Level | — |
Converted from the metric MLS® feed; sizes are approximate.
Nearby
Active listings in Abbottsfield within 25% of this asking price, newest first — the quickest read on what else your budget buys here.
3 bd1+1 ba1,103 ft²$195/ft²
E4512413 · Courtesy of Logic Realty
REALTOR.ca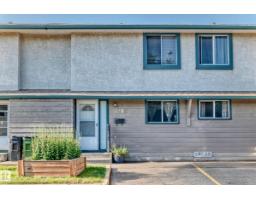
4 bd2+1 ba1,189 ft²$156/ft²
E4511940 · Courtesy of Sable Realty
REALTOR.ca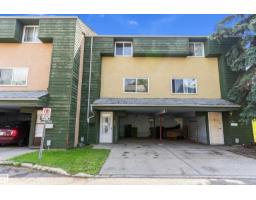
3 bd1+1 ba1,035 ft²$164/ft²
E4509785 · Courtesy of Real Broker
REALTOR.ca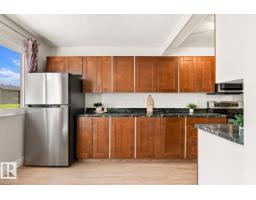
3 bd1+1 ba1,063 ft²$184/ft²
E4506742 · Courtesy of REMAX River City
REALTOR.ca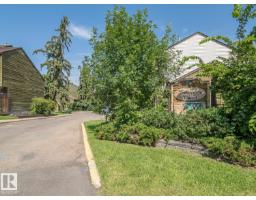
3 bd1 ba933 ft²$198/ft²
E4504236 · Courtesy of MaxWell Challenge Realty
REALTOR.caChristopher Peel · REALTOR®
MaxWell® Polaris
This website is operated by Christopher Peel, REALTOR®, of MaxWell Polaris, Edmonton, Alberta — the brokerage responsible for this website.

The listing data above is provided under copyright by the Canadian Real Estate Association (CREA). The listing data is deemed reliable but is not guaranteed accurate by CREA nor BestYEGHomes.
Listing information last updated on October 15, 2026 at 12:00 p.m. MT.
$184,900
MLS® E4500987