$199,900
423 bd1+1 ba1,063 ft²$188/ft²
790 Abbottsfield Rd NW
Row / TownhouseAbbottsfield16 days ago
E4506742 · Courtesy of REMAX River City
REALTOR.ca$199,900
4 bd2+1 ba1,189 ft²$168/ft²
MLS® E4507535 · Courtesy of Sable Realty · View on REALTOR.ca
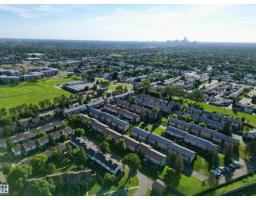
A two-storey row / townhouse in Abbottsfield, built 1974 with 4 bedrooms and 2+1 baths across 1,189 ft² — $168 per square foot. Listed 11 days ago.
From the listing
Welcome to this spacious 1200 sqft., 3 BEDROOM, 2.5 BATHROOM townhouse with a FINISHED BASEMENT offering comfortable living in a quiet and convenient neighborhood. Perfect for families, first-time homebuyers, or investors, this well-designed home combines functionality and style with a practical layout for everyday living. Conveniently located with easy access to Yellowhead Trail, Anthony Henday Drive, shopping, schools, parks, and public transportation, this property offers exceptional value in an established community. (id:66605)
The details
Room by room
| Room | Level | Size |
|---|---|---|
| Living room | Main level | 11'10" × 18'6" |
| Dining room | Main level | 8'10" × 11'4" |
| Kitchen | Main level | 7'7" × 7'9" |
| Primary Bedroom | Upper Level | 12' × 12'7" |
| Bedroom 2 | Upper Level | 11'11" × 9' |
| Bedroom 3 | Upper Level | 8'8" × 9'2" |
| Bedroom 4 | Basement | 10'8" × 16' |
| Recreation room | Basement | 8'3" × 14'10" |
Converted from the metric MLS® feed; sizes are approximate.
Nearby
Active listings in Abbottsfield within 25% of this asking price, newest first — the quickest read on what else your budget buys here.
3 bd1+1 ba1,063 ft²$188/ft²
E4506742 · Courtesy of REMAX River City
REALTOR.ca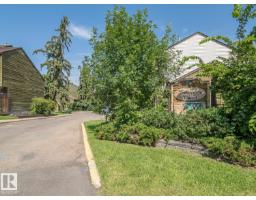
3 bd1 ba933 ft²$204/ft²
E4504236 · Courtesy of MaxWell Challenge Realty
REALTOR.ca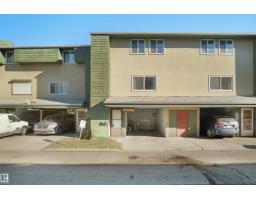
4 bd1+1 ba1,119 ft²$165/ft²
E4500987 · Courtesy of Royal Lepage Arteam Realty
REALTOR.ca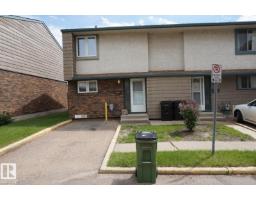
3 bd1+1 ba1,103 ft²$195/ft²
E4498016 · Courtesy of Logic Realty
REALTOR.ca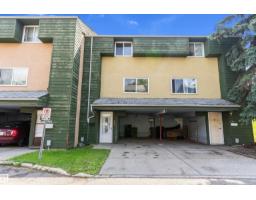
3 bd1+1 ba1,035 ft²$172/ft²
E4496566 · Courtesy of Real Broker
REALTOR.ca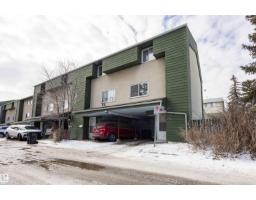
3 bd1+1 ba1,303 ft²$135/ft²
E4479717 · Courtesy of RE/MAX Excellence
REALTOR.caOwn a home nearby?
A new listing in Abbottsfield is a live data point for every home around it. Get an honest estimate for yours, anchored on City of Edmonton assessment data.
What’s my home worth?Christopher Peel · REALTOR®
MaxWell® Polaris
This website is operated by Christopher Peel, REALTOR®, of MaxWell Polaris, Edmonton, Alberta — the brokerage responsible for this website.

The listing data above is provided under copyright by the Canadian Real Estate Association (CREA). The listing data is deemed reliable but is not guaranteed accurate by CREA nor BestYEGHomes.
Listing information last updated on September 18, 2026 at 4:10 p.m. MT.
$199,900
MLS® E4507535