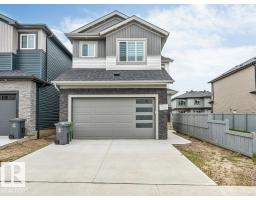
$619,000
434 bd3 ba2,279 ft²$272/ft²
3525 42 Ave Av
HouseTriomphe Estates13 days ago
E4511664 · Courtesy of LPT Realty
REALTOR.ca$785,000
4 bd3 ba1,989 ft²$395/ft²
MLS® E4498584 · Courtesy of Exp Realty · View on REALTOR.ca
A house in Triomphe Estates, built 2008 with 4 bedrooms and 3 baths across 1,989 ft² — $395 per square foot. Listed 95 days ago.
From the listing
A true outdoor oasis, this luxury walk-out offers a spacious balcony, expansive patio, and prime pond-backing cul-de-sac location. This 1990 sq.ft custom Royer Homes build is meticulously maintained with an open-concept main floor with vaulted ceilings, rich hardwood floors, large windows for natural light, & a striking double-sided gas fireplace anchoring the living and dining areas. The kitchen includes granite countertops, dark cabinetry, central island with wine rack, corner pantry, and new stainless steel appliances. Offering 4 bedrooms and 3 bathrooms, including a spacious primary suite with a luxurious ensuite and soaker tub. The fully finished walk-out basement is built for entertaining with in-floor heating, large rec room, wet bar, and versatile fourth bedroom with Murphy bed. Outdoor living shines with a southwest-facing yard, landscaped grounds, lower patio, and upper balcony overlooking the pond, plus a heated, insulated double garage. A statement home in an unbeatable setting—don’t miss out! (id:66605)
The details
Room by room
| Room | Level | Size |
|---|---|---|
| Living room | Main level | 16'10" × 15'4" |
| Dining room | Main level | 14'7" × 11'6" |
| Kitchen | Main level | 16' × 28'1" |
| Primary Bedroom | Upper Level | 13'2" × 16'7" |
| Bedroom 2 | Main level | 13' × 13'5" |
| Bedroom 3 | Basement | 14'5" × 13'5" |
| Bedroom 4 | Basement | 14'4" × 11'7" |
| Recreation room | Basement | 15' × 27'2" |
| Laundry room | Main level | 7'3" × 9'1" |
Converted from the metric MLS® feed; sizes are approximate.
Nearby
Active listings in Triomphe Estates within 25% of this asking price, newest first — the quickest read on what else your budget buys here.
4 bd3 ba2,279 ft²$272/ft²
E4511664 · Courtesy of LPT Realty
REALTOR.ca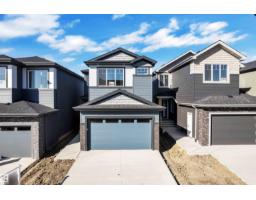
4 bd3 ba2,175 ft²$283/ft²
E4510036 · Courtesy of Exp Realty
REALTOR.ca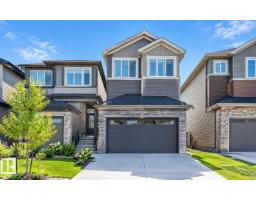
4 bd3 ba2,168 ft²$277/ft²
E4509553 · Courtesy of LPT Realty
REALTOR.ca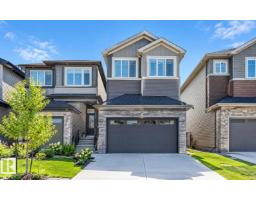
5 bd3 ba2,203 ft²$279/ft²
E4509263 · Courtesy of LPT Realty
REALTOR.ca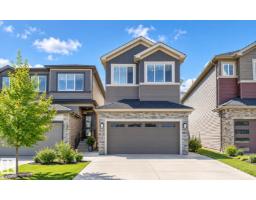
4 bd4 ba2,287 ft²$269/ft²
E4509261 · Courtesy of LPT Realty
REALTOR.ca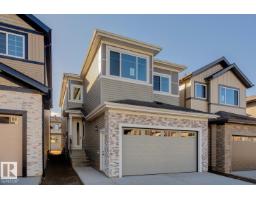
5 bd3 ba2,251 ft²$264/ft²
E4508913 · Courtesy of Royal Lepage Arteam Realty
REALTOR.caChristopher Peel · REALTOR®
MaxWell® Polaris
This website is operated by Christopher Peel, REALTOR®, of MaxWell Polaris, Edmonton, Alberta — the brokerage responsible for this website.

The listing data above is provided under copyright by the Canadian Real Estate Association (CREA). The listing data is deemed reliable but is not guaranteed accurate by CREA nor BestYEGHomes.
Listing information last updated on October 16, 2026 at 4:00 p.m. MT.
$785,000
MLS® E4498584