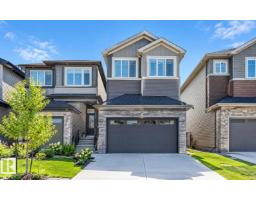
 New
New$614,900
375 bd3 ba2,203 ft²$279/ft²
4309 36 St
HouseTriomphe Estates1 day ago
E4509263 · Courtesy of LPT Realty
REALTOR.ca$595,000
5 bd3 ba2,251 ft²$264/ft²
MLS® E4508913 · Courtesy of Royal Lepage Arteam Realty · View on REALTOR.ca
A two-storey house in Triomphe Estates, built 2025 with 5 bedrooms and 3 baths across 2,251 ft² — $264 per square foot. Listed 3 days ago.
From the listing
Brand new and beautiful sits this stunning 2storey with upgrades galore. This home has it all, 4 bedrooms + den, 3 bathrooms, SPICE KITCHEN, OPEN TO BELOW IN LIVING ROOM and SIDE SEPARATE ENTRANCE. This home features beautiful luxury vinyl plank, upgraded plumbing, lighting and more. The functional layout offers a bedroom on the main level which can also be used as a den, a full bath, generous dining area, huge living room with fireplace and a breathtaking kitchen. The custom kitchen features soft close cabinets and quartz countertops. Not to forget, the kitchen also includes a spice kitchen that walks through to the mudroom. The upper level is where you will find the additional 4 bedrooms, 2 full bath, bonus room and laundry room. The primary bedroom is absolute stunning and includes its own walk-in closet and beautiful 5pc ensuite with his and her sinks. This home includes a double attached garage and comes with New Home Warranty. This is a must see. (id:66605)
The details
Room by room
| Room | Level | Size |
|---|---|---|
| Living room | Main level | 12' × 14'11" |
| Dining room | Main level | 10'11" × 11'1" |
| Kitchen | Main level | 10'11" × 14'11" |
| Primary Bedroom | Upper Level | 12'9" × 14'6" |
| Bedroom 2 | Upper Level | 9'11" × 13'3" |
| Bedroom 3 | Upper Level | 9'3" × 11'11" |
| Bedroom 4 | Upper Level | 9'3" × 14'4" |
| Bonus Room | Upper Level | 12'9" × 9'10" |
| Bedroom 5 | Main level | 10'11" × 9'6" |
| Second Kitchen | Main level | — |
Converted from the metric MLS® feed; sizes are approximate.
Nearby
Active listings in Triomphe Estates within 25% of this asking price, newest first — the quickest read on what else your budget buys here.
New5 bd3 ba2,203 ft²$279/ft²
E4509263 · Courtesy of LPT Realty
REALTOR.ca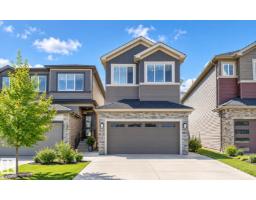 New
New4 bd4 ba2,287 ft²$269/ft²
E4509261 · Courtesy of LPT Realty
REALTOR.ca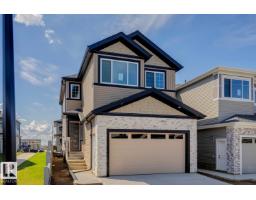 New
New5 bd3 ba2,237 ft²$268/ft²
E4508912 · Courtesy of Royal Lepage Arteam Realty
REALTOR.ca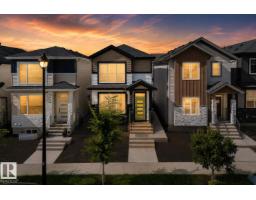
4 bd4 ba1,651 ft²$324/ft²
E4506487 · Courtesy of Century 21 Quantum Realty
REALTOR.ca
3 bd3 ba2,002 ft²$294/ft²
E4506346 · Courtesy of Sterling Real Estate
REALTOR.ca
3 bd3 ba2,110 ft²$291/ft²
E4506186 · Courtesy of Sterling Real Estate
REALTOR.caOwn a home nearby?
A new listing in Triomphe Estates is a live data point for every home around it. Get an honest estimate for yours, anchored on City of Edmonton assessment data.
What’s my home worth?Christopher Peel · REALTOR®
MaxWell® Polaris
This website is operated by Christopher Peel, REALTOR®, of MaxWell Polaris, Edmonton, Alberta — the brokerage responsible for this website.

The listing data above is provided under copyright by the Canadian Real Estate Association (CREA). The listing data is deemed reliable but is not guaranteed accurate by CREA nor BestYEGHomes.
Listing information last updated on September 18, 2026 at 2:40 p.m. MT.
$595,000
MLS® E4508913