$405,000
454 bd1 ba1,217 ft²$333/ft²
5203 45 St
HouseSt. Vital58 days ago
E4500303 · Courtesy of Homes & Gardens Real Estate Limited
REALTOR.ca$449,000
3 bd3 ba1,604 ft²$280/ft²
MLS® E4505815 · Courtesy of REMAX River City · View on REALTOR.ca
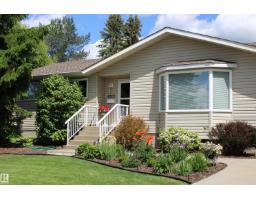
A house in St. Vital, built 1978 with 3 bedrooms and 3 baths across 1,604 ft² — $280 per square foot. Listed 23 days ago.
From the listing
Renovated Kitchen? Check. Huge Yard on a corner lot? Check. Double attached garage? Check. Upstairs Laundry and ensuite bathroom? Check. Situated in the heart of Beaumont this 4-level split is ideal for families looking to take that next step. Many renovations have been taken place in the past few years. Shingles, lighting, laundry, flooring, upstairs bathrooms, appliances, and more! The kitchen speaks for itself with a huge island, sleek tile backsplash, a homework/technology nook, and loads of clean white cabinets. Adjacent is the living room with a classic feature wall. Down to the 3rd level you have access to the attached heated garage, plus a 2nd patio door set into the backyard. Basement has an additional bathroom and could be storage or another living/play area. Upstairs your primary bedroom has both a beautiful ensuite and walk in closet. 2 additional bedrooms, stacked upstairs laundry, and another bathroom and separate outside sink for convenience. Immediate possession is available. (id:66605)
The details
Room by room
| Room | Level | Size |
|---|---|---|
| Living room | Main level | — |
| Dining room | Main level | — |
| Kitchen | Main level | — |
| Family room | Lower level | — |
| Primary Bedroom | Upper Level | 15' × 11'11" |
| Bedroom 2 | Upper Level | 11'6" × 9'4" |
| Bedroom 3 | Upper Level | 11'6" × 9'11" |
Converted from the metric MLS® feed; sizes are approximate.
Nearby
Active listings in St. Vital within 25% of this asking price, newest first — the quickest read on what else your budget buys here.
4 bd1 ba1,217 ft²$333/ft²
E4500303 · Courtesy of Homes & Gardens Real Estate Limited
REALTOR.caOwn a home nearby?
A new listing in St. Vital is a live data point for every home around it. Get an honest estimate for yours, anchored on City of Edmonton assessment data.
What’s my home worth?Christopher Peel · REALTOR®
MaxWell® Polaris
This website is operated by Christopher Peel, REALTOR®, of MaxWell Polaris, Edmonton, Alberta — the brokerage responsible for this website.

The listing data above is provided under copyright by the Canadian Real Estate Association (CREA). The listing data is deemed reliable but is not guaranteed accurate by CREA nor BestYEGHomes.
Listing information last updated on September 16, 2026 at 11:40 a.m. MT.
$449,000
MLS® E4505815