$405,000
5203 45 St, Beaumont
4 bd1 ba1,217 ft²$333/ft²
MLS® E4500303 · Courtesy of Homes & Gardens Real Estate Limited · View on REALTOR.ca
A house in St. Vital, built 1975 with 4 bedrooms and 1 baths across 1,217 ft² — $333 per square foot. Listed 34 days ago.
From the listing
About this home
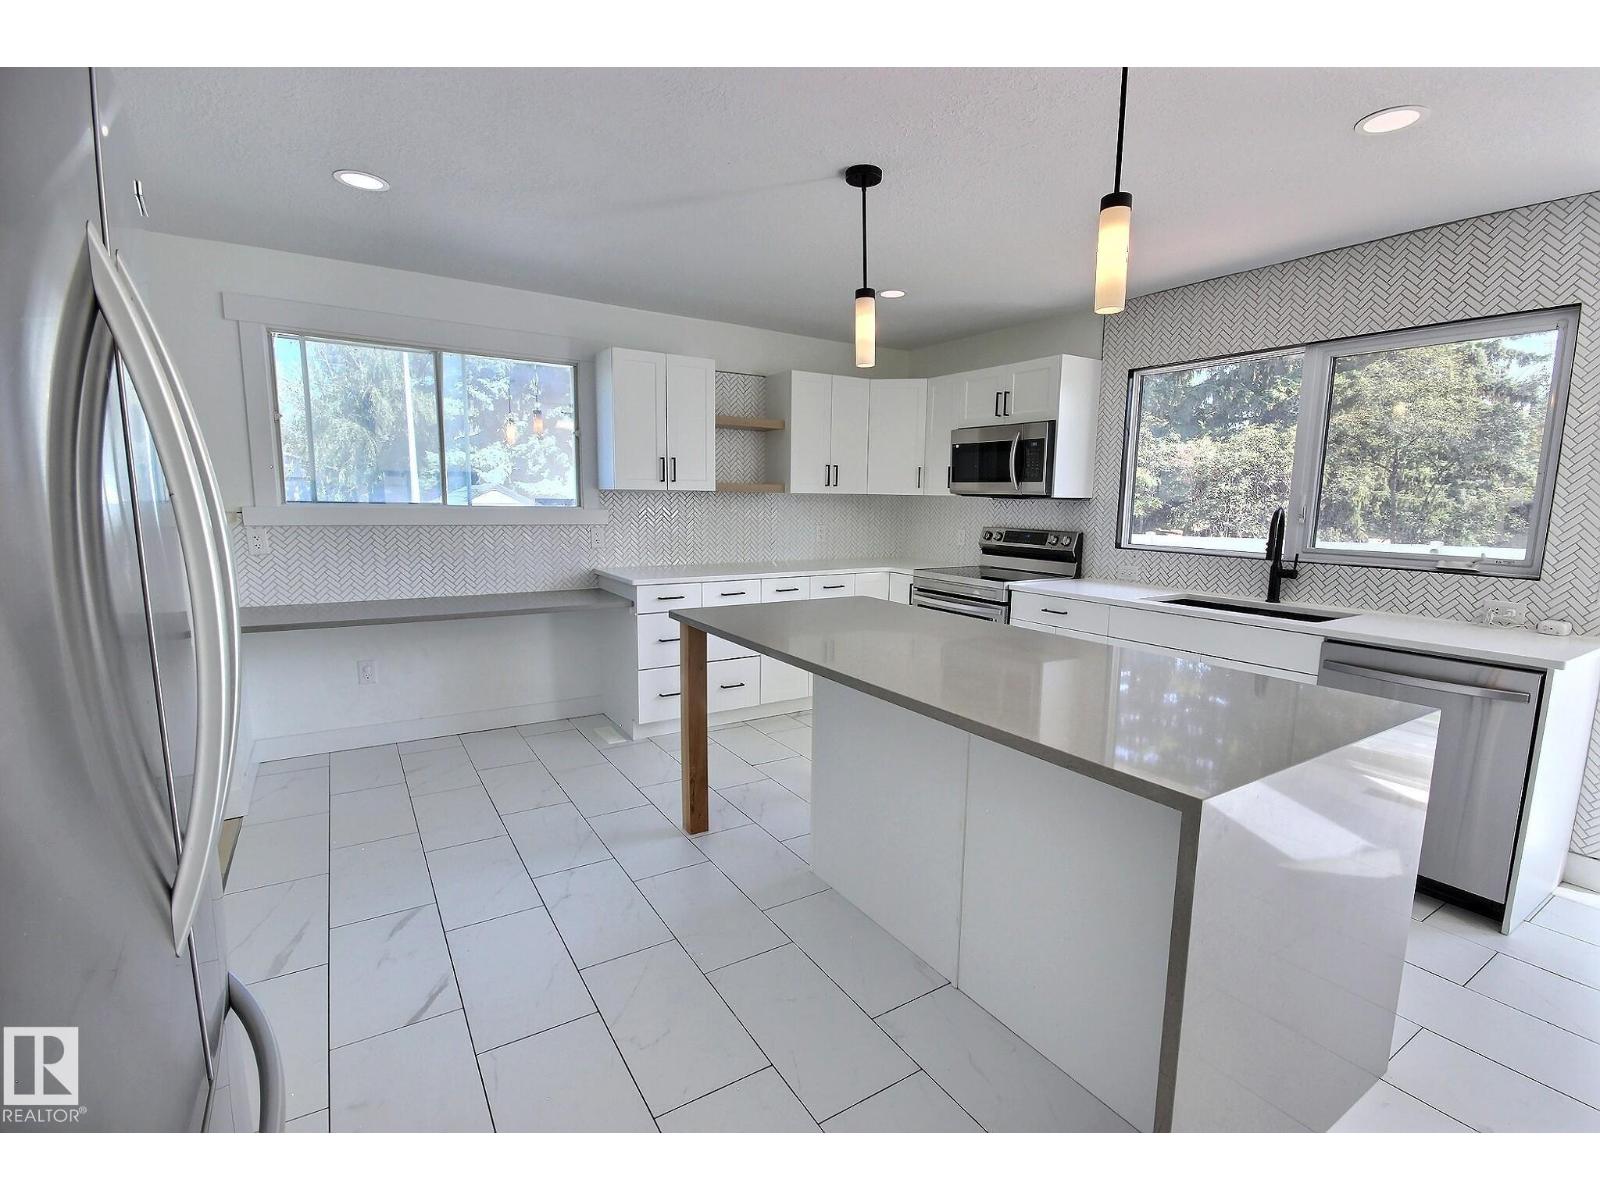
Tired of looking at 18 foot wide homes on 25 foot zero lots? Fed up with the city traffic and noise? Why not move to Beaumont! This wonderful three bedroom 1216 square foot bungalow on a very quiet street is now available. Bright and cheery kitchen and dining area with new grey vinyl plank flooring. Lots of cupboard space and the windows have been updated. Front room features a bay window and gorgeous wood grain laminate flooring. Basement is open for development. Open the back door and your only decision will be is to where to build your over sized garage! One of the largest most beautiful backyards anywhere. Come out and see why Beaumont is still one of the fastest growing cities in Alberta. Well groomed pathways lead to wonderful parks. Two full rec centers with 3 skating rinks, indoor swimming pool, fitness center, indoor soccer field and walking / running track. Golfer? 18 hole Colonial golf course right in town. You wont regret your move to Beaumont and living in this wonderful home. Will not last! (id:66605)
The details
Fact sheet
Property
- Type
- House
- Storeys
- 1
- Built
- 1975
- Ownership
- Freehold
- Lot size
- 778.62 square meters
Inside
- Living area
- 1,217 ft²
- Bedrooms
- 4
- Bathrooms
- 1 full
- Basement
- Partially finished, Full
- Included
- Washer, Refrigerator, Dishwasher, Stove, Dryer, Storage Shed, Window Coverings
Parking & fees
- Parking
- No Garage
- Parking spaces
- 2
- Postal code
- T4X 1J1
Room by room
Measurements
| Room | Level | Size |
|---|---|---|
| Living room | Main level | 14'8" × 21'9" |
| Dining room | Main level | 13'1" × 9'1" |
| Kitchen | Main level | 13'1" × 8'11" |
| Primary Bedroom | Main level | 13' × 10'10" |
| Bedroom 2 | Main level | 10'7" × 10'10" |
| Bedroom 3 | Main level | 13'1" × 8'4" |
| Bedroom 4 | Basement | 14'10" × 10' |
| Storage | Basement | 25'10" × 43'4" |
Converted from the metric MLS® feed; sizes are approximate.
Christopher Peel · REALTOR®
MaxWell® Polaris
This website is operated by Christopher Peel, REALTOR®, of MaxWell Polaris, Edmonton, Alberta — the brokerage responsible for this website.

The listing data above is provided under copyright by the Canadian Real Estate Association (CREA). The listing data is deemed reliable but is not guaranteed accurate by CREA nor BestYEGHomes.
Listing information last updated on August 6, 2026 at 10:10 p.m. MT.
$405,000
MLS® E4500303