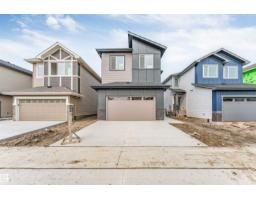
 New
New$685,000
365 bd3 ba2,423 ft²$283/ft²
4234 63 St
HouseRuisseau4 days ago
E4512996 · Courtesy of Nationwide Realty Corp
REALTOR.ca$749,998
7 bd5 ba2,575 ft²$291/ft²
MLS® E4502742 · Courtesy of Exp Realty · View on REALTOR.ca
A two-storey house in Ruisseau, built 2024 with 7 bedrooms and 5 baths across 2,575 ft² — $291 per square foot. Listed 72 days ago.
From the listing
BACKING TO POND || WALKOUT LEGAL BASEMENT || SHOWHOME FINISHES THROUGHOUT! Exceptional custom-built home offering luxury, space, and income potential in a prime pond-backing location. The main floor features a bright open-concept layout with soaring open-to-above ceilings in the living area, spacious dining space, and a family room with direct access to the balcony overlooking the pond. The chef-inspired kitchen is equipped with stainless steel appliances, modern cabinetry, and a fully equipped spice kitchen. A main-floor bedroom with its own ensuite provides the perfect setup for guests or multi-generational living. Upstairs, enjoy a spacious bonus room, convenient laundry, and a stunning primary suite featuring a 5-piece ensuite, walk-in closet, and private balcony. Three additional bedrooms and two full bathrooms complete the upper level. The fully finished LEGAL WALKOUT basement offers 3 bedrooms, a full kitchen, living area, full bathroom, and separate entrance,ideal for extended family or rental. (id:66605)
The details
Room by room
| Room | Level | Size |
|---|---|---|
| Living room | Main level | — |
| Dining room | Main level | — |
| Kitchen | Main level | — |
| Family room | Main level | — |
| Primary Bedroom | Upper Level | — |
| Bedroom 2 | Upper Level | — |
| Bedroom 3 | Upper Level | — |
| Bedroom 4 | Main level | — |
| Bonus Room | Upper Level | — |
| Bedroom 5 | Basement | — |
| Bedroom 6 | Basement | — |
| Additional bedroom | Basement | — |
| Second Kitchen | Basement | — |
| Second Kitchen | Main level | — |
Converted from the metric MLS® feed; sizes are approximate.
Nearby
Active listings in Ruisseau within 25% of this asking price, newest first — the quickest read on what else your budget buys here.
New5 bd3 ba2,423 ft²$283/ft²
E4512996 · Courtesy of Nationwide Realty Corp
REALTOR.ca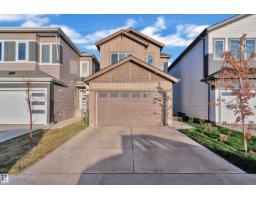
5 bd4 ba2,093 ft²$311/ft²
E4512620 · Courtesy of MaxWell Devonshire Realty
REALTOR.ca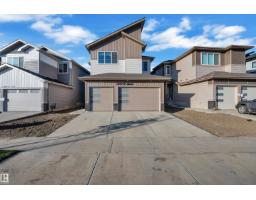
4 bd4 ba2,702 ft²$270/ft²
E4510453 · Courtesy of RE/MAX Excellence
REALTOR.ca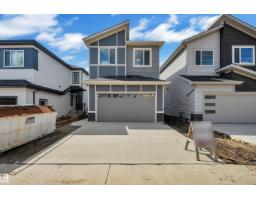
4 bd3 ba2,271 ft²$293/ft²
E4509842 · Courtesy of Professional Realty Group
REALTOR.ca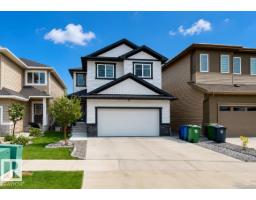
3 bd2+1 ba2,117 ft²$300/ft²
E4501064 · Courtesy of ComFree
REALTOR.ca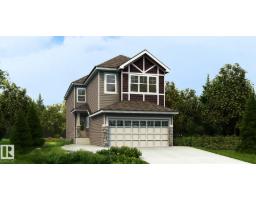
4 bd3 ba2,022 ft²$314/ft²
E4493835 · Courtesy of Exp Realty
REALTOR.caChristopher Peel · REALTOR®
MaxWell® Polaris
This website is operated by Christopher Peel, REALTOR®, of MaxWell Polaris, Edmonton, Alberta — the brokerage responsible for this website.

The listing data above is provided under copyright by the Canadian Real Estate Association (CREA). The listing data is deemed reliable but is not guaranteed accurate by CREA nor BestYEGHomes.
Listing information last updated on October 18, 2026 at 12:30 a.m. MT.
$749,998
MLS® E4502742