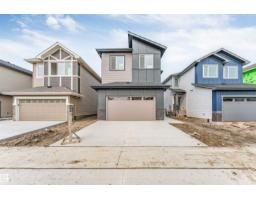
 New
New$685,000
365 bd3 ba2,423 ft²$283/ft²
4234 63 St
HouseRuisseau2 days ago
E4512996 · Courtesy of Nationwide Realty Corp
REALTOR.ca$634,600
4 bd3 ba2,022 ft²$314/ft²
MLS® E4493835 · Courtesy of Exp Realty · View on REALTOR.ca
A two-storey house in Ruisseau, built 2026 with 4 bedrooms and 3 baths across 2,022 ft² — $314 per square foot. Listed 123 days ago.
From the listing
Walkout lot with a functional layout designed for modern family living. Features include a double attached garage with a floor drain, side entrance, 9’ ceilings on the main and basement levels, and LVP flooring throughout the main floor. The foyer leads to a full 3-piece bath and main-floor bedroom—ideal for guests, multi-generational living, or a home office. The open-concept kitchen, nook, and great room offer quartz countertops, a large island, Silgranit sink, full-height backsplash, chimney hood fan, and ceiling-height cabinets with soft-close finishes. A walk-through spice kitchen connects to the mudroom. The great room features an electric fireplace, large windows, and access to a 13' x 8' deck. Upstairs includes a bonus room, two bedrooms with walk-in closets, laundry, and a spacious primary suite with a 5-piece ensuite. Walkout basement with patio doors, plus upgraded railings and black fixtures throughout. (id:66605)
The details
Room by room
| Room | Level | Size |
|---|---|---|
| Living room | Main level | — |
| Dining room | Main level | — |
| Kitchen | Main level | — |
| Primary Bedroom | Upper Level | — |
| Bedroom 2 | Upper Level | — |
| Bedroom 3 | Upper Level | — |
| Bedroom 4 | Main level | — |
| Bonus Room | Upper Level | — |
Converted from the metric MLS® feed; sizes are approximate.
Nearby
Active listings in Ruisseau within 25% of this asking price, newest first — the quickest read on what else your budget buys here.
New5 bd3 ba2,423 ft²$283/ft²
E4512996 · Courtesy of Nationwide Realty Corp
REALTOR.ca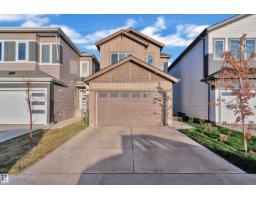 New
New5 bd4 ba2,093 ft²$311/ft²
E4512620 · Courtesy of MaxWell Devonshire Realty
REALTOR.ca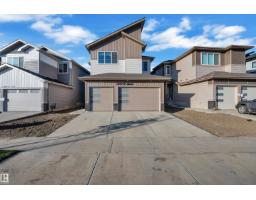
4 bd4 ba2,702 ft²$270/ft²
E4510453 · Courtesy of RE/MAX Excellence
REALTOR.ca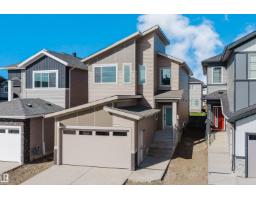
4 bd3 ba2,062 ft²$272/ft²
E4510115 · Courtesy of Sterling Real Estate
REALTOR.ca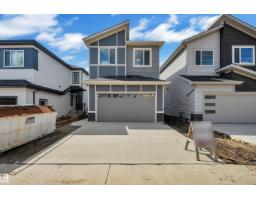
4 bd3 ba2,271 ft²$293/ft²
E4509842 · Courtesy of Professional Realty Group
REALTOR.ca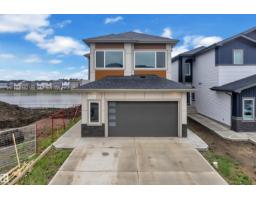
7 bd5 ba2,575 ft²$291/ft²
E4502742 · Courtesy of Exp Realty
REALTOR.caChristopher Peel · REALTOR®
MaxWell® Polaris
This website is operated by Christopher Peel, REALTOR®, of MaxWell Polaris, Edmonton, Alberta — the brokerage responsible for this website.

The listing data above is provided under copyright by the Canadian Real Estate Association (CREA). The listing data is deemed reliable but is not guaranteed accurate by CREA nor BestYEGHomes.
Listing information last updated on October 14, 2026 at 7:40 p.m. MT.
$634,600
MLS® E4493835