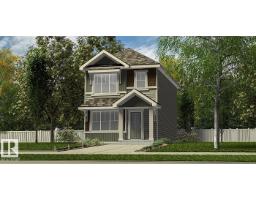
 New
$424,600
293 bd2+1 ba1,288 ft²$330/ft²
4233 63 St
HouseRuisseau4 days ago
E4512807 · Courtesy of Exp Realty
REALTOR.ca$459,900
3 bd3 ba1,792 ft²$257/ft²
MLS® E4511152 · Courtesy of Exp Realty · View on REALTOR.ca
A two-storey house in Ruisseau, built 2026 with 3 bedrooms and 3 baths across 1,792 ft² — $257 per square foot. Listed 16 days ago.
From the listing
This thoughtfully designed Beaumont home offers approximately 1,792 sq. ft. above grade with a functional layout ideal for modern family living. The main floor features a welcoming foyer, versatile den, 3-piece bath, spacious living room with fireplace, dining area and a well-appointed kitchen with pantry. A practical mudroom adds everyday convenience. Upstairs, the primary retreat offers a generous walk-in closet and private 5-piece ensuite, complemented by two additional bedrooms, a 4-piece bath and convenient upper-floor laundry. Ideally located across from a school and pond, with walking trails, parks and playgrounds nearby, plus convenient access to shopping, recreation, major routes and Edmonton International Airport. A perfect blend of comfort, functionality and location, built by Cranston Homes. (id:66605)
The details
Room by room
| Room | Level | Size |
|---|---|---|
| Living room | Main level | — |
| Dining room | Main level | — |
| Kitchen | Main level | 38'5" × 46'11" |
| Den | Main level | 26'11" × 29'6" |
| Primary Bedroom | Upper Level | 40' × 55'1" |
| Bedroom 2 | Upper Level | — |
| Bedroom 3 | Upper Level | — |
Converted from the metric MLS® feed; sizes are approximate.
Nearby
Active listings in Ruisseau within 25% of this asking price, newest first — the quickest read on what else your budget buys here.
New3 bd2+1 ba1,288 ft²$330/ft²
E4512807 · Courtesy of Exp Realty
REALTOR.ca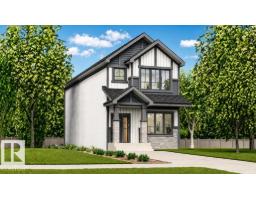 New
4 bd3 ba1,619 ft²$281/ft²
E4512796 · Courtesy of Exp Realty
REALTOR.ca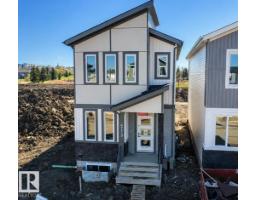 New
4 bd3 ba1,801 ft²$255/ft²
E4512622 · Courtesy of MaxWell Polaris
REALTOR.ca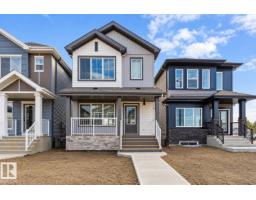
3 bd2+1 ba1,291 ft²$334/ft²
E4512391 · Courtesy of Exp Realty
REALTOR.ca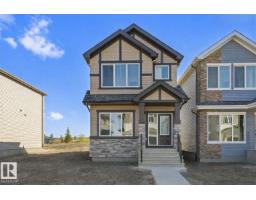
4 bd3 ba1,623 ft²$289/ft²
E4512389 · Courtesy of Exp Realty
REALTOR.ca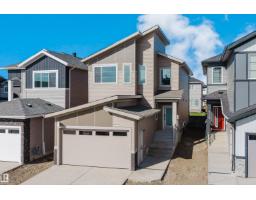
4 bd3 ba2,062 ft²$272/ft²
E4510115 · Courtesy of Sterling Real Estate
REALTOR.caChristopher Peel · REALTOR®
MaxWell® Polaris
This website is operated by Christopher Peel, REALTOR®, of MaxWell Polaris, Edmonton, Alberta — the brokerage responsible for this website.

The listing data above is provided under copyright by the Canadian Real Estate Association (CREA). The listing data is deemed reliable but is not guaranteed accurate by CREA nor BestYEGHomes.
Listing information last updated on October 14, 2026 at 7:40 p.m. MT.
$459,900
MLS® E4511152