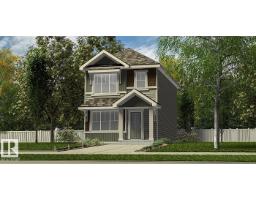
 New
$424,600
293 bd2+1 ba1,288 ft²$330/ft²
4233 63 St
HouseRuisseau5 days ago
E4512807 · Courtesy of Exp Realty
REALTOR.ca$431,600
3 bd2+1 ba1,291 ft²$334/ft²
MLS® E4512391 · Courtesy of Exp Realty · View on REALTOR.ca
A two-storey house in Ruisseau, built 2026 with 3 bedrooms and 2+1 baths across 1,291 ft² — $334 per square foot. Listed 10 days ago.
From the listing
Detached garage included; under construction. Stylish, efficient, and thoughtfully designed, this home offers comfort and functionality throughout. The main floor features luxury vinyl plank flooring, a welcoming foyer with a spacious walk-in coat closet, and a bright great room filled with natural light from a large front window. The open dining area flows into a U-shaped kitchen overlooking the backyard, complete with a peninsula island with flush eating ledge, pendant lighting, Silgranit undermount sink, OTR microwave, profiled Thermofoil cabinets with soft-close doors and drawers, and a generous pantry. A rear entry adds extra storage and a convenient 2-piece bath. Includes a parking pad with option for a detached double garage. Upstairs offers a primary suite with walk-in closet and 3-piece ensuite, two additional bedrooms, a full bath, and upper laundry. Brushed nickel fixtures, separate side entry, and basement rough-ins included. (id:66605)
The details
Room by room
| Room | Level | Size |
|---|---|---|
| Living room | Main level | 15'5" × 12'8" |
| Dining room | Main level | 11'5" × 10'9" |
| Kitchen | Main level | 11'5" × 10'9" |
| Primary Bedroom | Upper Level | 15'3" × 11'8" |
| Bedroom 2 | Upper Level | 11'1" × 8'4" |
| Bedroom 3 | Upper Level | 11' × 8'2" |
Converted from the metric MLS® feed; sizes are approximate.
Nearby
Active listings in Ruisseau within 25% of this asking price, newest first — the quickest read on what else your budget buys here.
New3 bd2+1 ba1,288 ft²$330/ft²
E4512807 · Courtesy of Exp Realty
REALTOR.ca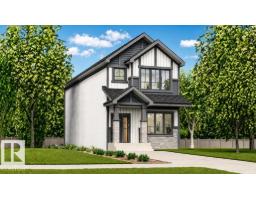 New
4 bd3 ba1,619 ft²$281/ft²
E4512796 · Courtesy of Exp Realty
REALTOR.ca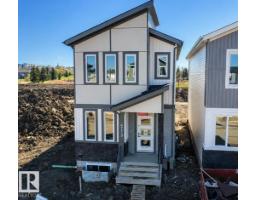
4 bd3 ba1,801 ft²$255/ft²
E4512622 · Courtesy of MaxWell Polaris
REALTOR.ca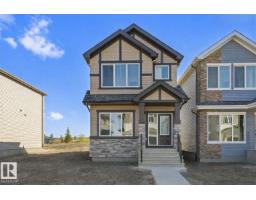
4 bd3 ba1,623 ft²$289/ft²
E4512389 · Courtesy of Exp Realty
REALTOR.ca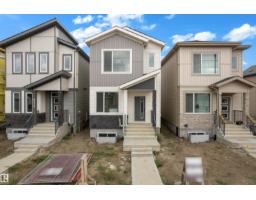
3 bd3 ba1,792 ft²$257/ft²
E4511152 · Courtesy of Exp Realty
REALTOR.ca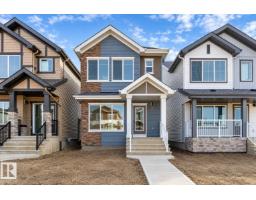
3 bd2+1 ba1,411 ft²$305/ft²
E4492249 · Courtesy of Exp Realty
REALTOR.caChristopher Peel · REALTOR®
MaxWell® Polaris
This website is operated by Christopher Peel, REALTOR®, of MaxWell Polaris, Edmonton, Alberta — the brokerage responsible for this website.

The listing data above is provided under copyright by the Canadian Real Estate Association (CREA). The listing data is deemed reliable but is not guaranteed accurate by CREA nor BestYEGHomes.
Listing information last updated on October 18, 2026 at 12:30 a.m. MT.
$431,600
MLS® E4512391