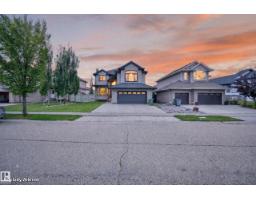
$669,999
685 bd3+1 ba2,401 ft²$279/ft²
3006 Montrose Bv
HouseMontrose Estates30 days ago
E4504632 · Courtesy of RE/MAX Elite
REALTOR.ca$849,900
4 bd3+1 ba2,317 ft²$367/ft²
MLS® E4507936 · Courtesy of RE/MAX Elite · View on REALTOR.ca
A two-storey house in Montrose Estates, built 2008 with 4 bedrooms and 3+1 baths across 2,317 ft² — $367 per square foot. Listed 9 days ago.
From the listing
This impressive fully renovated 2,300 sq. ft. air conditioned Executive home in Montrose Estates, Beaumont, offering exceptional space, comfort & convenience. Bright main floor features a formal dining room, spacious living room with gas fireplace, & an island kitchen with quartz countertops, high end appliances 36 inch dual gas range & corner pantry. Main-floor laundry. Upstairs offers 3 spacious bedrooms a spacious primary suite with walk-in closet & luxurious 5 piece spa ensuite, plus a large bonus room with vaulted ceiling. The fully finished basement is perfect for entertaining with a large recreation room & bar area, 4th bedroom & a dedicated office, ideal for working from home. Deck with privacy screens and gazebo, backyard access to an oversized triple attached garage & plenty of outdoor space to play or entertain. Ideally located close to parks, playgrounds, schools, shopping & transit, with easy access to Edmonton, the airport and QE II Highway. A fantastic family home in a desirable community! (id:66605)
The details
Room by room
| Room | Level | Size |
|---|---|---|
| Living room | Main level | 19'5" × 14'11" |
| Dining room | Main level | 9'3" × 12' |
| Kitchen | Main level | 12'6" × 14'2" |
| Primary Bedroom | Upper Level | 12'10" × 17'4" |
| Bedroom 2 | Upper Level | 9'9" × 10'5" |
| Bedroom 3 | Upper Level | 12'3" × 11'4" |
| Bedroom 4 | Basement | 11'5" × 10'4" |
| Breakfast | Main level | 9'10" × 6' |
| Laundry room | Main level | 8'9" × 5'11" |
| Recreation room | Basement | 18'10" × 12'6" |
| Office | Basement | 14'8" × 13'9" |
Converted from the metric MLS® feed; sizes are approximate.
Nearby
Active listings in Montrose Estates within 25% of this asking price, newest first — the quickest read on what else your budget buys here.
5 bd3+1 ba2,401 ft²$279/ft²
E4504632 · Courtesy of RE/MAX Elite
REALTOR.ca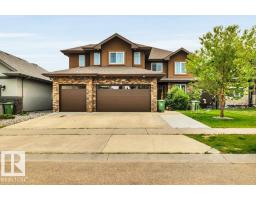
7 bd6 ba3,836 ft²$235/ft²
E4500849 · Courtesy of 2% Realty Pro
REALTOR.ca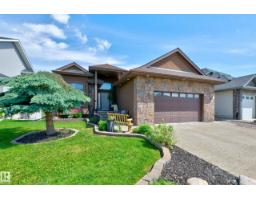
3 bd3 ba1,879 ft²$399/ft²
E4495901 · Courtesy of RE/MAX Elite
REALTOR.ca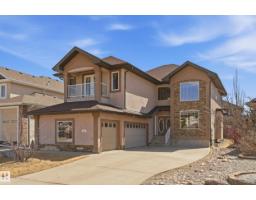
5 bd4 ba2,965 ft²$236/ft²
E4485481 · Courtesy of Rimrock Real Estate
REALTOR.caOwn a home nearby?
A new listing in Montrose Estates is a live data point for every home around it. Get an honest estimate for yours, anchored on City of Edmonton assessment data.
What’s my home worth?Christopher Peel · REALTOR®
MaxWell® Polaris
This website is operated by Christopher Peel, REALTOR®, of MaxWell Polaris, Edmonton, Alberta — the brokerage responsible for this website.

The listing data above is provided under copyright by the Canadian Real Estate Association (CREA). The listing data is deemed reliable but is not guaranteed accurate by CREA nor BestYEGHomes.
Listing information last updated on September 14, 2026 at 8:20 p.m. MT.
$849,900
MLS® E4507936