$699,900
555 bd4 ba2,965 ft²$236/ft²
3105 65 St
HouseMontrose Estates165 days ago
E4485481 · Courtesy of Rimrock Real Estate
REALTOR.ca$669,999
5 bd3+1 ba2,401 ft²$279/ft²
MLS® E4504632 · Courtesy of RE/MAX Elite · View on REALTOR.ca
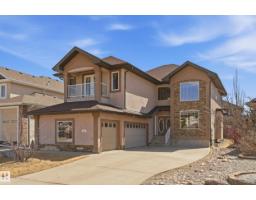
A two-storey house in Montrose Estates, built 2007 with 5 bedrooms and 3+1 baths across 2,401 ft² — $279 per square foot. Listed 55 days ago.
From the listing
Welcome to Montrose Estates in Beaumont! This spacious 2-storey home offers 2,400 sq ft of thoughtfully designed living space, a double attached garage and a large backyard. The open-concept main floor is filled with natural light and features vaulted ceilings, a great room with gas fireplace, granite countertops and a corner pantry. Enjoy easy garden-door access from the kitchen to the large deck—perfect for entertaining. Upstairs offers 4 bedrooms, a bonus room and convenient laundry. The primary suite is a private retreat with a luxurious ensuite featuring a steam shower and Jacuzzi tub. The fully finished basement adds a family room, bathroom, fifth bedroom and second kitchen, providing excellent space for guests or extended family. Ideally located close to playgrounds, schools, shopping, transit and golf, with easy access to the QE II and EIA. A fantastic family home in a desirable Beaumont community! (id:66605)
The details
Room by room
| Room | Level | Size |
|---|---|---|
| Living room | Main level | 15'2" × 14'4" |
| Dining room | Main level | 9'10" × 16'5" |
| Kitchen | Main level | 9'2" × 14'4" |
| Family room | Basement | 27'4" × 26' |
| Primary Bedroom | Upper Level | 12'4" × 18'2" |
| Bedroom 2 | Upper Level | 10'11" × 9'7" |
| Bedroom 3 | Upper Level | 11' × 12'4" |
| Bedroom 4 | Upper Level | 10'11" × 13'1" |
| Bonus Room | Upper Level | 17'2" × 20'5" |
| Laundry room | Upper Level | 8'10" × 5'5" |
| Bedroom 5 | Basement | 9'9" × 14' |
| Second Kitchen | Basement | 10'8" × 7'5" |
Converted from the metric MLS® feed; sizes are approximate.
Nearby
Active listings in Montrose Estates within 25% of this asking price, newest first — the quickest read on what else your budget buys here.
5 bd4 ba2,965 ft²$236/ft²
E4485481 · Courtesy of Rimrock Real Estate
REALTOR.caChristopher Peel · REALTOR®
MaxWell® Polaris
This website is operated by Christopher Peel, REALTOR®, of MaxWell Polaris, Edmonton, Alberta — the brokerage responsible for this website.

The listing data above is provided under copyright by the Canadian Real Estate Association (CREA). The listing data is deemed reliable but is not guaranteed accurate by CREA nor BestYEGHomes.
Listing information last updated on October 6, 2026 at 7:30 p.m. MT.
$669,999
MLS® E4504632