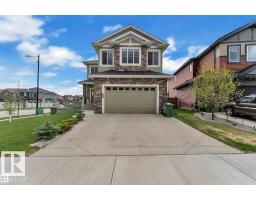
$699,900
406 bd5 ba2,838 ft²$247/ft²
4902 38 St
HouseForest Heights (Beaumont)39 days ago
E4507352 · Courtesy of Royal Lepage Arteam Realty
REALTOR.ca$685,000
4 bd2+1 ba2,443 ft²$280/ft²
MLS® E4510894 · Courtesy of Royal Lepage Arteam Realty · View on REALTOR.ca
A two-storey house in Forest Heights (Beaumont), built 2024 with 4 bedrooms and 2+1 baths across 2,443 ft² — $280 per square foot. Listed 16 days ago.
From the listing
LOCATION, LOCATION! Stunning walkout two-storey backing directly onto a beautiful pond and park setting with exceptional views. This bright and modern home offers sleek finishes throughout, featuring 3 bedrooms plus a main floor den. The spacious great room showcases a fireplace and open staircase design, while oversized windows flood the home with natural light. The contemporary white island kitchen is designed to impress with premium cabinetry, a walk-in pantry, gas range, built-in oven, upgraded countertops, and stylish backsplash. Upstairs, the bonus room captures incredible pond and park views, and the convenient full-size laundry room adds everyday functionality. The spacious primary retreat features a walk-in closet and a luxurious 4-piece ensuite complete with a Jacuzzi soaker tub, double sinks, and a glass-enclosed walk-in shower. Step outside to the large maintenance-free sun deck, conveniently accessible from the kitchen—perfect for relaxing or entertaining. (id:66605)
The details
Room by room
| Room | Level | Size |
|---|---|---|
| Living room | Main level | — |
| Dining room | Main level | — |
| Kitchen | Main level | — |
| Primary Bedroom | Upper Level | — |
| Bedroom 2 | Upper Level | — |
| Bedroom 3 | Upper Level | — |
| Bedroom 4 | Basement | — |
| Bonus Room | Upper Level | — |
| Laundry room | Upper Level | — |
Converted from the metric MLS® feed; sizes are approximate.
Nearby
Active listings in Forest Heights within 25% of this asking price, newest first — the quickest read on what else your budget buys here.
6 bd5 ba2,838 ft²$247/ft²
E4507352 · Courtesy of Royal Lepage Arteam Realty
REALTOR.ca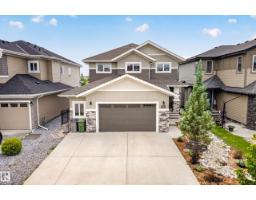
3 bd2+1 ba2,252 ft²$326/ft²
E4496957 · Courtesy of Century 21 Masters
REALTOR.caChristopher Peel · REALTOR®
MaxWell® Polaris
This website is operated by Christopher Peel, REALTOR®, of MaxWell Polaris, Edmonton, Alberta — the brokerage responsible for this website.

The listing data above is provided under copyright by the Canadian Real Estate Association (CREA). The listing data is deemed reliable but is not guaranteed accurate by CREA nor BestYEGHomes.
Listing information last updated on October 1, 2026 at 4:30 p.m. MT.
$685,000
MLS® E4510894