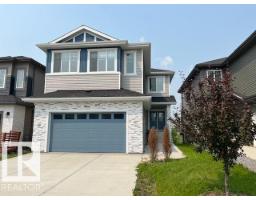
$685,000
384 bd2+1 ba2,443 ft²$280/ft²
3810 46 Av
HouseForest Heights (Beaumont)15 days ago
E4510894 · Courtesy of Royal Lepage Arteam Realty
REALTOR.ca$735,000
3 bd2+1 ba2,252 ft²$326/ft²
MLS® E4496957 · Courtesy of Century 21 Masters · View on REALTOR.ca
A two-storey house in Forest Heights (Beaumont), built 2016 with 3 bedrooms and 2+1 baths across 2,252 ft² — $326 per square foot. Listed 103 days ago.
From the listing
Experience the perfect balance of luxury & nature in this beautifully maintained walkout home, ideally situated on a premium lot with unobstructed views of the pond and trail system. Designed for both family living and entertaining, the spacious main floor is filled with natural light and features a cozy living area, a stylish kitchen with quartz counters, a large centre island, stainless steel appliances, and a convenient walk-through pantry with workspace. Upstairs, the impressive primary suite offers a relaxing ensuite, walk-through closet, and direct access to the laundry room, while two additional bedrooms and a flexible bonus space provide room for the whole family. The unfinished walkout basement offers endless possibilities to create your dream space. Outside, enjoy professionally landscaped grounds, a covered patio with pergola, an upper deck to take in the peaceful views, and an oversized 23'x25' garage with plenty of room for vehicles and storage. A rare opportunity to own an exceptional home! (id:66605)
The details
Room by room
| Room | Level | Size |
|---|---|---|
| Living room | Main level | 14'11" × 13'1" |
| Dining room | Main level | 15'11" × 8'9" |
| Kitchen | Main level | 16'1" × 15'5" |
| Primary Bedroom | Upper Level | 14'7" × 13'3" |
| Bedroom 2 | Upper Level | 10'2" × 17'7" |
| Bedroom 3 | Upper Level | 11'10" × 16' |
| Office | Upper Level | 10' × 14'5" |
Converted from the metric MLS® feed; sizes are approximate.
Nearby
Active listings in Forest Heights within 25% of this asking price, newest first — the quickest read on what else your budget buys here.
4 bd2+1 ba2,443 ft²$280/ft²
E4510894 · Courtesy of Royal Lepage Arteam Realty
REALTOR.ca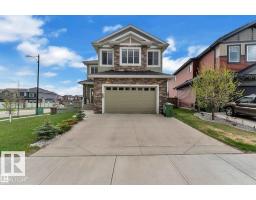
6 bd5 ba2,838 ft²$247/ft²
E4507352 · Courtesy of Royal Lepage Arteam Realty
REALTOR.caChristopher Peel · REALTOR®
MaxWell® Polaris
This website is operated by Christopher Peel, REALTOR®, of MaxWell Polaris, Edmonton, Alberta — the brokerage responsible for this website.

The listing data above is provided under copyright by the Canadian Real Estate Association (CREA). The listing data is deemed reliable but is not guaranteed accurate by CREA nor BestYEGHomes.
Listing information last updated on October 1, 2026 at 4:30 p.m. MT.
$735,000
MLS® E4496957