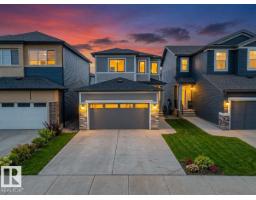
$519,999
483 bd3 ba1,830 ft²$284/ft²
7122 52 Ave Beaumont
HouseElan17 days ago
E4510779 · Courtesy of Venus Realty
REALTOR.ca$529,800
4 bd3 ba1,753 ft²$302/ft²
MLS® E4503051 · Courtesy of Bode · View on REALTOR.ca
A two-storey house in Elan, built 2026 with 4 bedrooms and 3 baths across 1,753 ft² — $302 per square foot. Listed 66 days ago.
From the listing
**Welcome to the Nixon 20 by Cantiro Homes!** This beautifully designed home offers the perfect blend of style, comfort, and future potential. Enjoy a bright open-concept layout with luxury vinyl plank flooring, an electric fireplace, and a chef-inspired kitchen featuring quartz countertops, ceiling-height cabinetry, a gas range, chimney hood fan, and premium appliances. The main floor also includes a bedroom and full 3-piece bath—ideal for guests or a home office. Upstairs, you'll find a spacious loft, convenient side-by-side laundry, and an oversized primary bedroom with a bright walk-in closet. A separate side entrance, 9' basement ceilings, and basement rough-ins provide excellent future basement potential, while the included parking pad adds everyday convenience. *Photos are for representation only. Features, finishes, and colours may vary.* (id:66605)
The details
Room by room
| Room | Level | Size |
|---|---|---|
| Living room | Main level | 12'6" × 11'4" |
| Dining room | Main level | 8'4" × 7'8" |
| Kitchen | Main level | 8'8" × 11'2" |
| Primary Bedroom | Upper Level | 13' × 12' |
| Bedroom 2 | Upper Level | 9'4" × 9'7" |
| Bedroom 3 | Upper Level | 9'4" × 9'7" |
| Bedroom 4 | Main level | 10'7" × 8'8" |
| Bonus Room | Upper Level | 14'11" × 10'9" |
Converted from the metric MLS® feed; sizes are approximate.
Nearby
Active listings in Elan within 25% of this asking price, newest first — the quickest read on what else your budget buys here.
3 bd3 ba1,830 ft²$284/ft²
E4510779 · Courtesy of Venus Realty
REALTOR.ca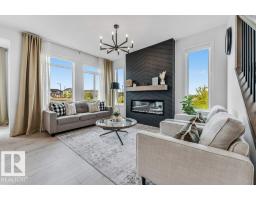
5 bd3 ba2,073 ft²$275/ft²
E4509423 · Courtesy of MaxWell Polaris
REALTOR.ca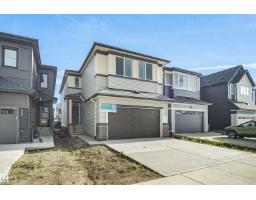
3 bd2+1 ba2,194 ft²$262/ft²
E4505525 · Courtesy of Royal Lepage Arteam Realty
REALTOR.ca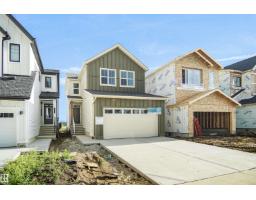
3 bd2+1 ba1,833 ft²$300/ft²
E4505510 · Courtesy of Royal Lepage Arteam Realty
REALTOR.ca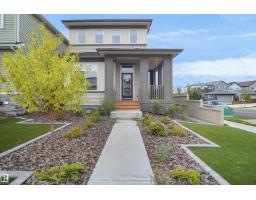
5 bd3+1 ba1,716 ft²$367/ft²
E4505509 · Courtesy of Royal Lepage Arteam Realty
REALTOR.ca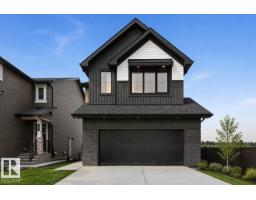
Christopher Peel · REALTOR®
MaxWell® Polaris
This website is operated by Christopher Peel, REALTOR®, of MaxWell Polaris, Edmonton, Alberta — the brokerage responsible for this website.

The listing data above is provided under copyright by the Canadian Real Estate Association (CREA). The listing data is deemed reliable but is not guaranteed accurate by CREA nor BestYEGHomes.
Listing information last updated on October 13, 2026 at 11:50 p.m. MT.
$529,800
MLS® E4503051