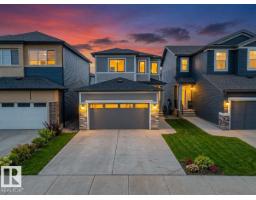
$519,999
483 bd3 ba1,830 ft²$284/ft²
7122 52 Ave Beaumont
HouseElan17 days ago
E4510779 · Courtesy of Venus Realty
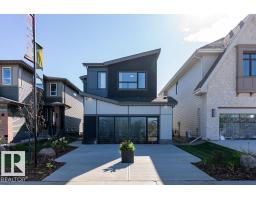
REALTOR.ca$629,900
5 bd3+1 ba1,716 ft²$367/ft²
MLS® E4505509 · Courtesy of Royal Lepage Arteam Realty · View on REALTOR.ca
A two-storey house in Elan, built 2024 with 5 bedrooms and 3+1 baths across 1,716 ft² — $367 per square foot. Listed 51 days ago.
From the listing
SHOW HOME WITH LEGAL SUITE FOR SALE!!!!! Welcome to The Lyall by Hopewell Residential, nestled on a charming queit street in the heart of Elan. The main floor offers a flex room/ den which is perfect for a home office or a bedroom. Large windows and 9 foot foundation walls and 10 foot ceilings on the main floor. The kitchen is a the best highlight which features an upgraded layout with dual pot and pan drawers and a large center island perfect for entertaining. The Primary Bedroom boasts a generously-sized ensuite with dual vanities and a private walk-in closet, ensuring your comfort and convenience. Upstairs you have a large centered bonus room perfect for the young ones to have there own space. To finish of the second level is the two good sized bedrooms and another 4 piece bath. This home also have a side separate entrance to the fully finished legal suite with an additional 2 full size bedrooms, a large living room, kitchen full bath and laundry room. (id:66605)
The details
Room by room
| Room | Level | Size |
|---|---|---|
| Living room | Main level | — |
| Dining room | Main level | — |
| Kitchen | Main level | — |
| Family room | Lower level | — |
| Den | Main level | — |
| Primary Bedroom | Upper Level | — |
| Bedroom 2 | Upper Level | — |
| Bedroom 3 | Upper Level | — |
| Bedroom 4 | Lower level | — |
| Bedroom 5 | Lower level | — |
| Second Kitchen | Lower level | — |
Converted from the metric MLS® feed; sizes are approximate.
Nearby
Active listings in Elan within 25% of this asking price, newest first — the quickest read on what else your budget buys here.
3 bd3 ba1,830 ft²$284/ft²
E4510779 · Courtesy of Venus Realty
REALTOR.ca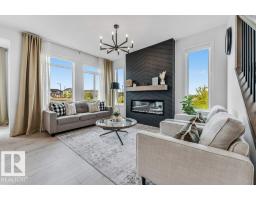
5 bd3 ba2,073 ft²$275/ft²
E4509423 · Courtesy of MaxWell Polaris
REALTOR.ca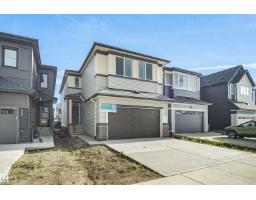
3 bd2+1 ba2,194 ft²$262/ft²
E4505525 · Courtesy of Royal Lepage Arteam Realty
REALTOR.ca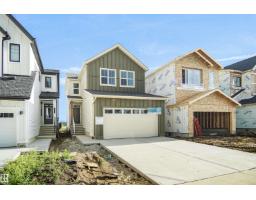
3 bd2+1 ba1,833 ft²$300/ft²
E4505510 · Courtesy of Royal Lepage Arteam Realty
REALTOR.ca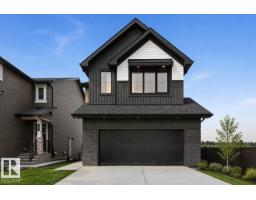
Christopher Peel · REALTOR®
MaxWell® Polaris
This website is operated by Christopher Peel, REALTOR®, of MaxWell Polaris, Edmonton, Alberta — the brokerage responsible for this website.

The listing data above is provided under copyright by the Canadian Real Estate Association (CREA). The listing data is deemed reliable but is not guaranteed accurate by CREA nor BestYEGHomes.
Listing information last updated on October 13, 2026 at 11:50 p.m. MT.
$629,900
MLS® E4505509