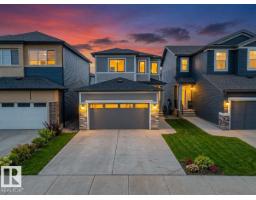
$519,999
483 bd3 ba1,830 ft²$284/ft²
7122 52 Ave Beaumont
HouseElan16 days ago
E4510779 · Courtesy of Venus Realty
REALTOR.ca$549,800
3 bd2 ba966 ft²$569/ft²
MLS® E4487167 · Courtesy of Bode · View on REALTOR.ca
A house in Elan, built 2026 with 3 bedrooms and 2 baths across 966 ft² — $569 per square foot. Listed 155 days ago.
From the listing
The Bungalow Retreat 24 by Cantiro Homes is a thoughtfully designed courtyard bungalow that blends relaxed living with smart functionality, offering 1,669 sq. ft. of total developed living space. The open-concept living and dining area features 10' ceilings and 8' interior doors on the main floor, creating a bright and inviting space for entertaining, everyday living, and quiet moments at home. A generously sized serving bar and access to a private covered courtyard deck make hosting effortless year-round. The main floor primary bedroom offers a peaceful retreat, thoughtfully separated from the home’s secondary living spaces. The fully developed 9' basement includes two additional bedrooms, a spacious family room, and ample storage. Complete with glass panel railing, a rear attached garage, Timber interior style, and farmhouse elevation. Select photos representative* (id:66605)
The details
Room by room
| Room | Level | Size |
|---|---|---|
| Living room | Main level | 10'3" × 10'1" |
| Dining room | Main level | 10'3" × 10'1" |
| Kitchen | Main level | 11'2" × 12'6" |
| Family room | Basement | 14'5" × 11'9" |
| Primary Bedroom | Main level | 13'6" × 11'5" |
| Bedroom 2 | Basement | 12'5" × 10'3" |
| Bedroom 3 | Basement | 10'1" × 14'2" |
Converted from the metric MLS® feed; sizes are approximate.
Nearby
Active listings in Elan within 25% of this asking price, newest first — the quickest read on what else your budget buys here.
3 bd3 ba1,830 ft²$284/ft²
E4510779 · Courtesy of Venus Realty
REALTOR.ca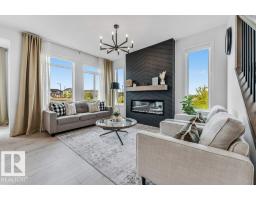
5 bd3 ba2,073 ft²$275/ft²
E4509423 · Courtesy of MaxWell Polaris
REALTOR.ca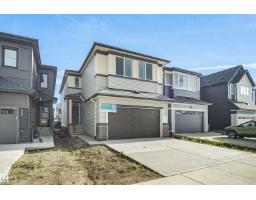
3 bd2+1 ba2,194 ft²$262/ft²
E4505525 · Courtesy of Royal Lepage Arteam Realty
REALTOR.ca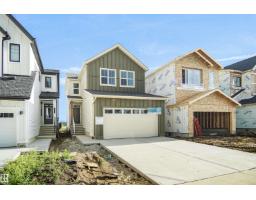
3 bd2+1 ba1,833 ft²$300/ft²
E4505510 · Courtesy of Royal Lepage Arteam Realty
REALTOR.ca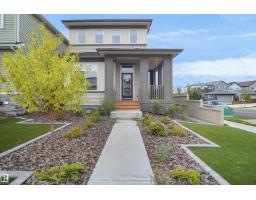
5 bd3+1 ba1,716 ft²$367/ft²
E4505509 · Courtesy of Royal Lepage Arteam Realty
REALTOR.ca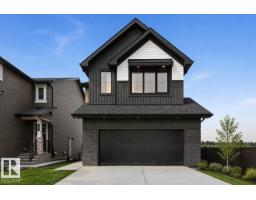
Christopher Peel · REALTOR®
MaxWell® Polaris
This website is operated by Christopher Peel, REALTOR®, of MaxWell Polaris, Edmonton, Alberta — the brokerage responsible for this website.

The listing data above is provided under copyright by the Canadian Real Estate Association (CREA). The listing data is deemed reliable but is not guaranteed accurate by CREA nor BestYEGHomes.
Listing information last updated on October 13, 2026 at 11:50 p.m. MT.
$549,800
MLS® E4487167