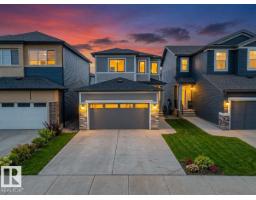
$519,999
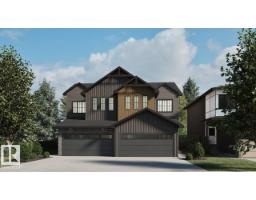
483 bd3 ba1,830 ft²$284/ft²
7122 52 Ave Beaumont
HouseElan17 days ago
E4510779 · Courtesy of Venus Realty
REALTOR.ca$429,900
3 bd2+1 ba1,524 ft²$282/ft²
MLS® E4500984 · Courtesy of Real Broker · View on REALTOR.ca
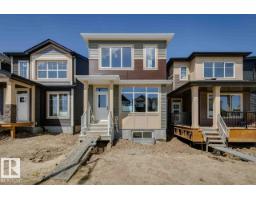
A two-storey duplex in Elan, built 2026 with 3 bedrooms and 2+1 baths across 1,524 ft² — $282 per square foot. Listed 80 days ago.
From the listing
Garage Included! Step into sophisticated living in the vibrant community of Élan with this stunning 2-storey half-duplex, Green Built Certified, featuring 3 spacious bedrooms and 2.5 bathrooms. From the moment you enter, 9’ main floor ceilings elevate the space with an open, sunlit atmosphere. Faux wood blinds are included throughout the home. Designed for modern lifestyle flexibility, the layout includes a main-floor pocket office alongside a versatile upper loft area. Upstairs, the primary suite serves as a private sanctuary, featuring an upgraded ensuite with a dual-sink vanity and a sleek 5’ stand-up shower. A separate side entrance leads directly to the unfinished basement. Notable technical highlights include a 200 Amp electrical service and an energy-efficient tankless hot water system. Outside, enjoy a fully landscaped yard front and back, a 10’x10’ rear deck complete with a BBQ gas line, and a private 18’x20’ rear garage. An unbeatable home! (id:66605)
The details
Room by room
| Room | Level | Size |
|---|---|---|
| Living room | Main level | — |
| Dining room | Main level | — |
| Kitchen | Main level | — |
| Den | Main level | — |
| Primary Bedroom | Upper Level | — |
| Bedroom 2 | Upper Level | — |
| Bedroom 3 | Upper Level | — |
| Bonus Room | Upper Level | — |
Converted from the metric MLS® feed; sizes are approximate.
Nearby
Active listings in Elan within 25% of this asking price, newest first — the quickest read on what else your budget buys here.
3 bd3 ba1,830 ft²$284/ft²
E4510779 · Courtesy of Venus Realty
REALTOR.ca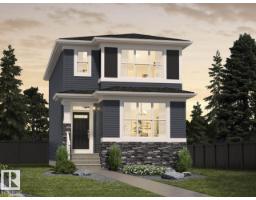
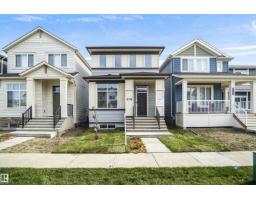
3 bd2+1 ba1,716 ft²$283/ft²
E4500900 · Courtesy of Royal Lepage Arteam Realty
REALTOR.ca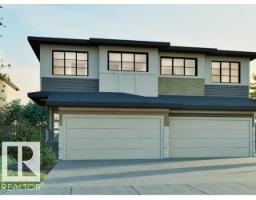
Christopher Peel · REALTOR®
MaxWell® Polaris
This website is operated by Christopher Peel, REALTOR®, of MaxWell Polaris, Edmonton, Alberta — the brokerage responsible for this website.

The listing data above is provided under copyright by the Canadian Real Estate Association (CREA). The listing data is deemed reliable but is not guaranteed accurate by CREA nor BestYEGHomes.
Listing information last updated on October 13, 2026 at 11:50 p.m. MT.
$429,900
MLS® E4500984